
Open House Sat, Sep 12th 2:00 PM - 4:00 PM
Address
47557 Compton Circle, Sterling, VA
Price
$ 1,145,000
Property Attributes
- MLS#VALO2134496
- TypeSingle Family
- Listing Status ACTIVE
- CountyLOUDOUN
- CitySterling
- NeighborhoodCascades
- Zip20165
- StyleColonial
- Year Built1995
- Taxes$ 8622
- Price$ 1,145,000
- Bedrooms4
- Full Bathrooms4
- Half Bathrooms0
- Sqr Footage5150
- Lot Size0.22 Acres
Data Source:
Bright MLS
Property Description
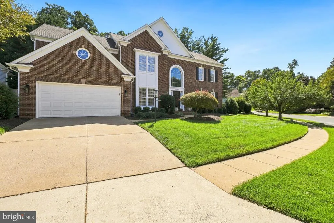
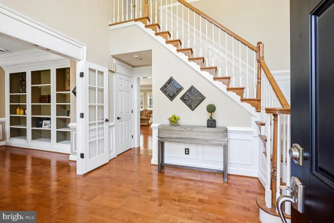
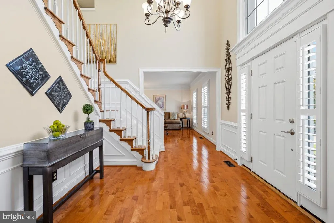
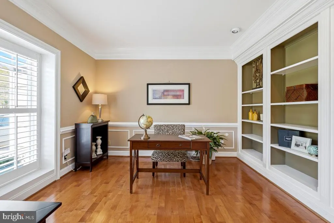
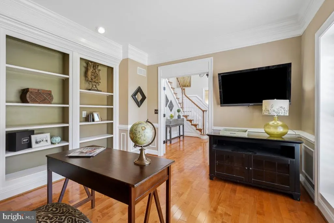
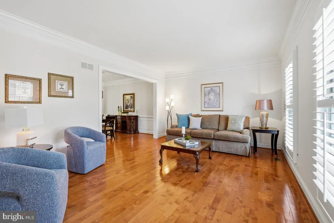
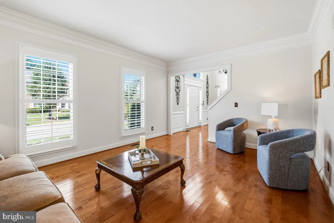
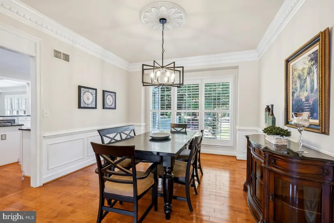
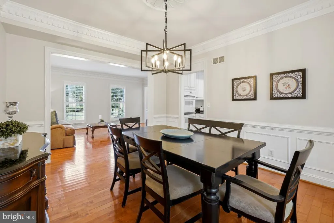
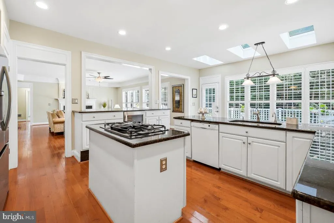
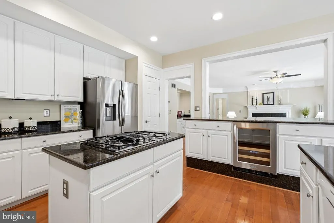
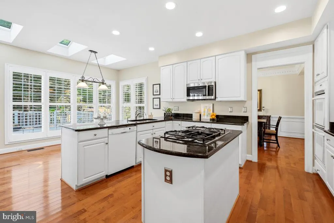
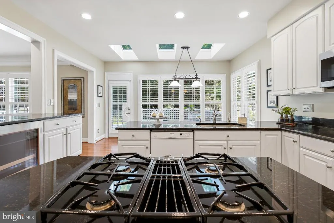
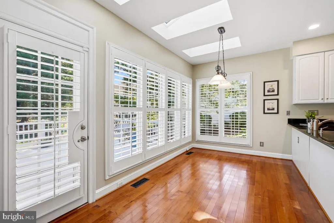
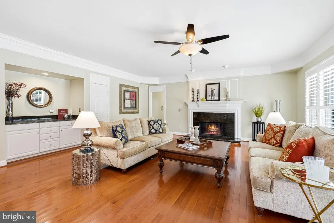
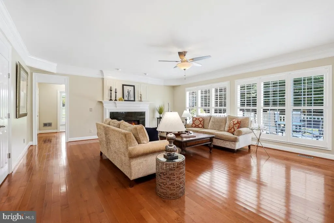
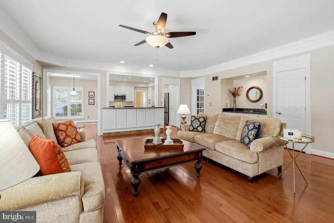
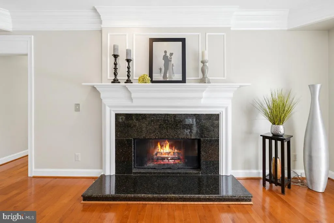
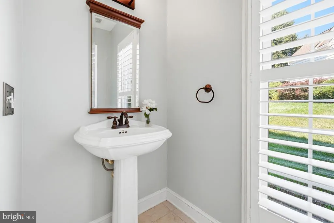
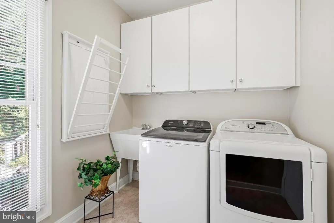
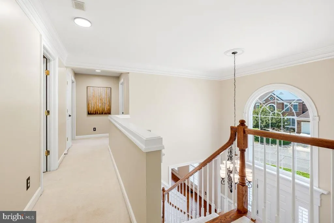
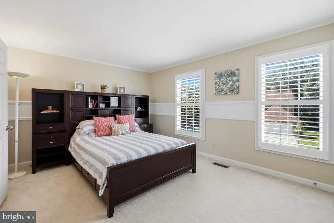
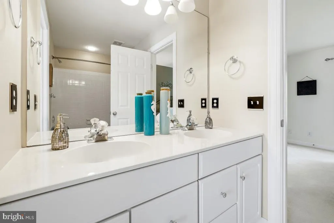
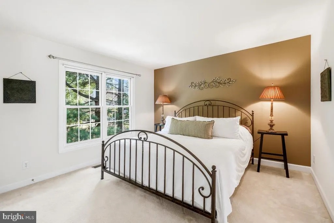
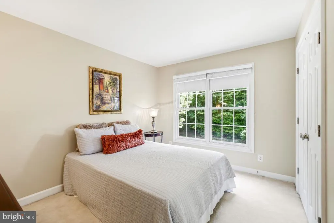
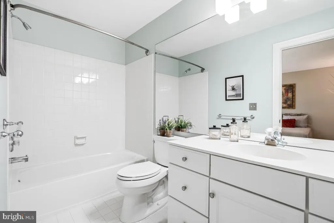
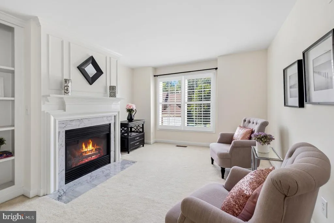
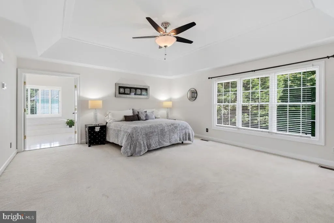
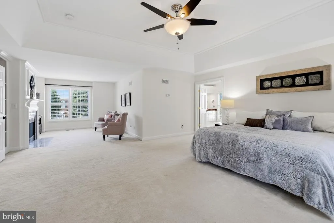
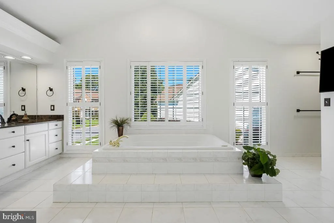
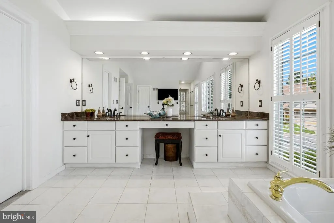
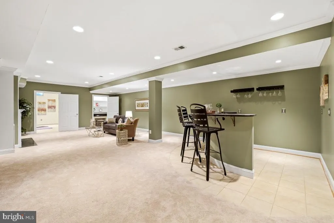
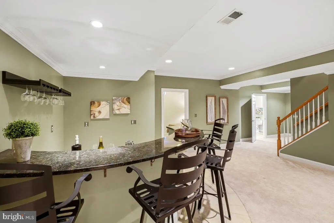
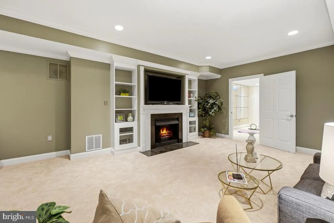
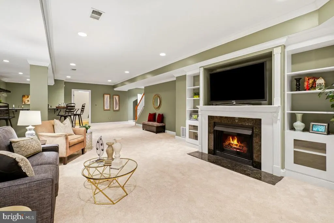
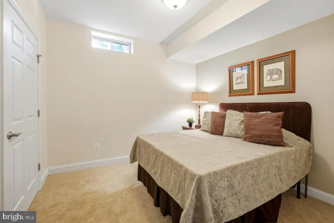
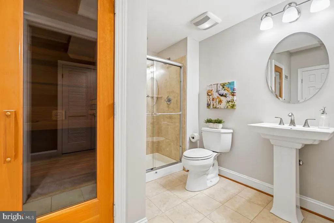
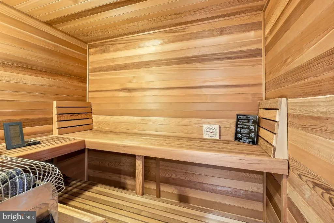
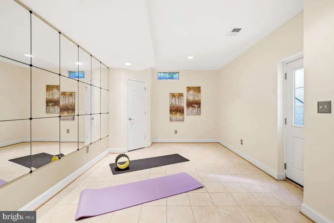
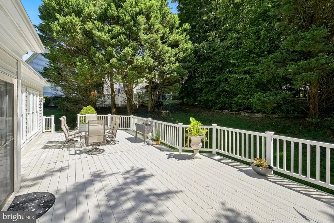
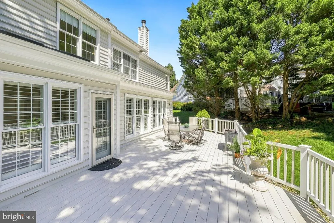
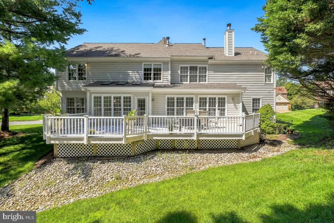
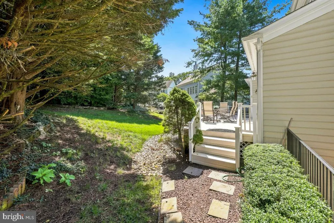
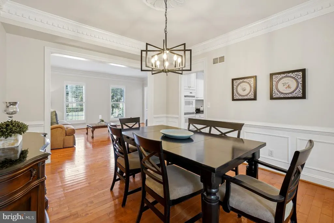
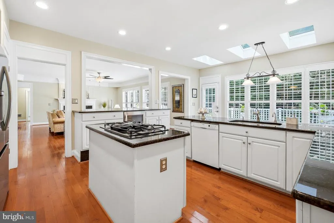
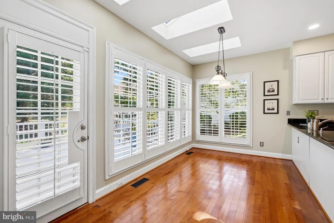
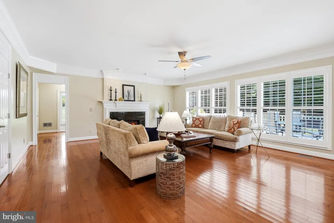
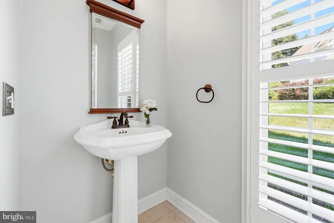
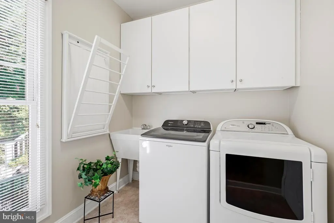
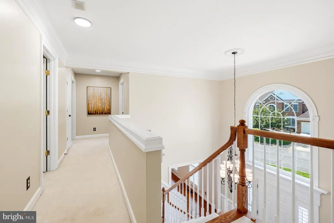
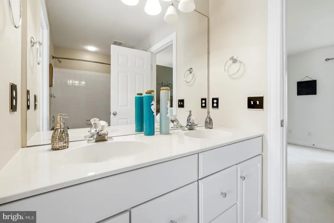
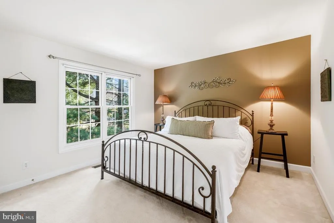
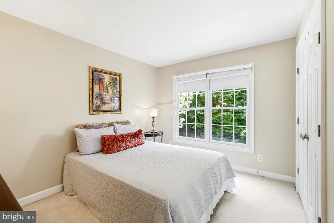
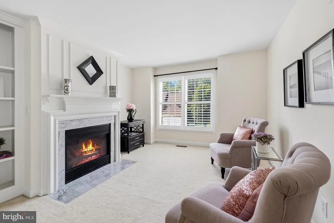
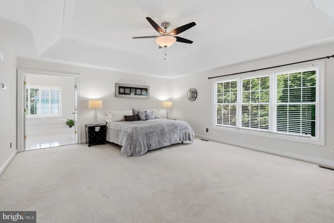
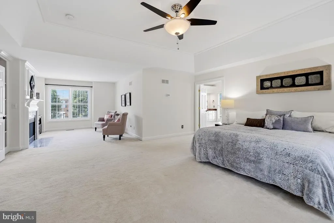
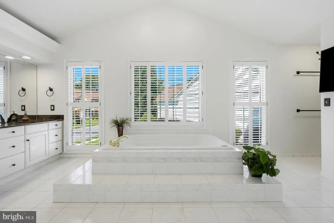
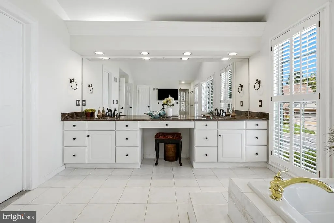
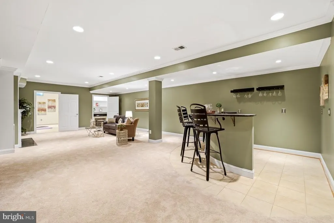
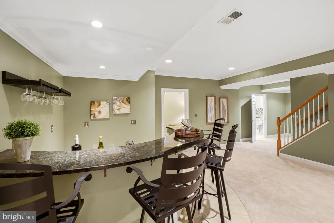
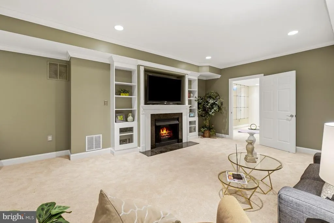
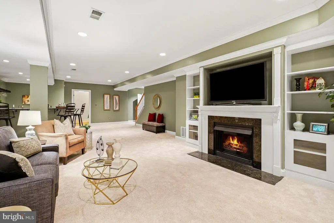
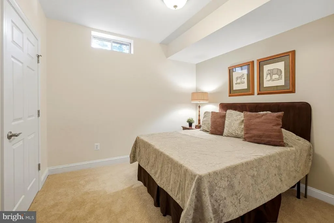
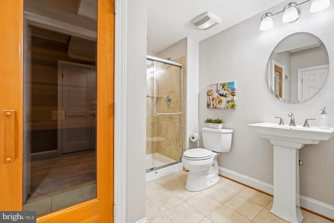
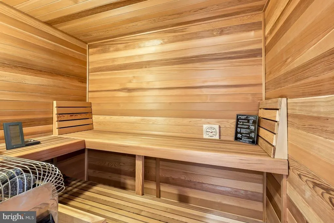
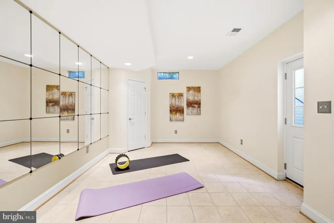
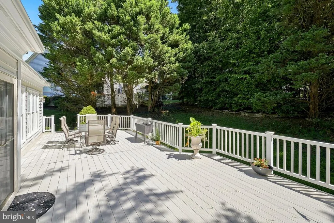
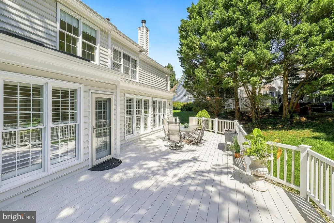
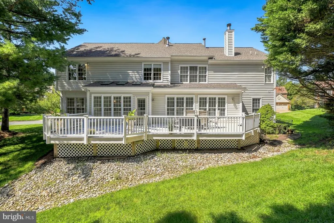
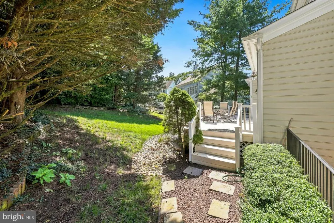
Welcome to 47557 Compton Circle in the highly sought after Lowes Island Community of Potomac Falls an elegant five-bedroom, four-and-a-half-bath residence offering three beautifully finished levels, with a fireplace on every level, and a versatile, thoughtfully designed floor plan. Rarely found is 3 FULL bathrooms upstairs. Major notable updates include; HVAC system replaced in 2025 and Roof in 2017. A gracious grand entrance sets the tone for this impressive home, leading to a seamless flow between the formal living room and dining room, the gourmet kitchen, and inviting family room. The main level also features a private office with custom built-in shelving and conveniently located laundry room and powder room, creating a balance of elegance and everyday functionality. This level has beautiful hardwood floors throughout and has been freshly painted throughout, creating a bright, polished atmosphere that complements the abundant natural light and gives the home a welcoming feel. The well-appointed kitchen features stainless steel appliances, granite countertops, and a built-in wine and beverage refrigerator seamlessly integrated into the Island. Ample cabinetry provides excellent storage, while the large, light-filled eat-in area offers a bright and inviting space for everyday meals and has direct access to the oversized deck. Upstairs, discover the rarely found luxury of three full bathrooms, offering exceptional comfort and privacy for residents and guests. The spacious primary suite features a charming sitting area with a fireplace, creating a warm and private retreat with in the suite as well as a luxurious en-suite bath with a beautiful granite double-vanity. Two additional bedrooms are connected by a convenient Jack-and-Jill bathroom. A fourth bedroom includes its own en-suite bath, creating an ideal private retreat for family members or overnight guests. The fully finished walk-up lower level provides an extraordinary extension of the homes living space. This versatile space includes a comfortable living area, stylish bar, fifth bedroom/flex room, full bathroom with sauna and flexible bonus room. The flex room can easily be a home gym, or transformed into an executive office, or hobby space. With its grand entry, generous proportions, multiple private suites, three full bathrooms upstairs, and expansive lower-level amenities, this exceptional Potomac Falls residence offers a luxurious and highly adaptable living experience.
| Price History | |
|---|---|
| 9/11/2026 | Listed $1,145,000 |
General Features
| Living Area | 5150 |
|---|---|
| Sewer | Other |
| Heating | Forced Air |
| Cooling | Central A/C |
| Utilities | Cable TV Available |
| Possession | Settlement |
| Zoning | PDH4 |
| HOA Fee | 108.00 |
| Association Fee Includes | Pool(s),Reserve Funds,Trash |
| Patio/Porch Features | Patio(s) |
| Architectural Style | Colonial |
| Construction Materials | Combination,Brick |
| School District | LOUDOUN COUNTY PUBLIC SCHOOLS |
| Year Built | 1995 |
| Levels | 3 |
| Other Fees | 0.00 |
| Tax Year | 2026 |
| Ownership | Fee Simple |
| Cool Fuel | Natural Gas |
| Building Name | CASCADES |
| Accessibility | None |
| Assoc Fee Paid Per | Monthly |
| County | LOUDOUN |
| New Construction | No |
| Property Type | Residential |
| Association Amenities | Pool - Outdoor,Tennis Courts |
| HOA | Yes |
| Subdivision Name | CASCADES |
| Garage Y/N | No |
| Water Access Y/N | No |
| Other Structures | Above Grade,Below Grade |
| Full Baths | 4 |
| Status | ACTIVE |
| Directions | FROM TYSON'S CORNER: WEST ON ROUTE 7. R HOLLY KNOLL (ALGONKIAN PARKWAY) R LOWES ISLAND,LEFT COMPTON. |
| City | STERLING |
| Other Fees Frequency | Unknown |
| Association Name | CASCADES/LOWES ISLAND |
| Senior Community Y/N | No |
| Lot Size Units | Square Feet |
| Lot Size Square Feet | 9583.00 |
| Tax Assessed Value | 1071070.0 |
| Tax Annual Amount | 8622.0 |
| Structure Type | Detached |
| Condo/Coop Association fee Y/N | No |
| Bathrooms Full Main Level | 1 |
| Bathrooms Count Main Level | 1.00 |
| Price Per Sq Ft Total AG | 309.46 |
| Acceptable Financing | Conventional |
| Vacation Rental Y/N | No |
| Virtual Tour | https://www.realtourinc.com/tour/1034293 |
| Total SQFT | 5150 |
| Standard Status | Active |
| Year Built Source | Assessor |
| Legal Subdivision | CASCADES |
| Tax Lot | 444 |
Interior Features
| Heating Fuel | Natural Gas |
|---|---|
| Basement | Full |
| Total Fireplaces | 1 |
| Hot Water | Natural Gas |
| Basement (Y/N) | Yes |
| Heating Y/N | Yes |
| Fireplace Y/N | Yes |
| Above Grade Finished Area | 3700 |
| Central Air Y/N | Yes |
| Total Bedrooms | 4 |
| Below Grade Finished Area | 1450 |
| Room Type | Living Room,Dining Room,Primary Bedroom,Sitting Room,Bedroom 2,Bedroom 3,Bedroom 4,Kitchen,Family Room,Den,Study,Laundry,Bedroom 6 |
| Below Grade Finished Area Unit Type | Square Feet |
| LivingAreaSource | Estimated |
| Below Grade Unfin Area Units | Square Feet |
| Below Grade Unfin SQFT Source | Assessor |
| Below Grade Finished Area Source | Estimated |
| Bedrooms Count All Upper Levels | 4 |
| Bedrooms Count Upper Level 1 | 4 |
| Bathrooms Full Upper Level 1 | 3 |
| Bathrooms Full All Upper Levels | 3 |
| Bathrooms Count Upper Level 1 | 3.00 |
| Bathrooms Count Lower Level 1 | 0.00 |
| Bathrooms Count All Upper Levels | 3 |
| Above Grade Finished Area Source | Estimated |
| Above Grade Finished Area Unit Type | Square Feet |
| Total Baths | 4 |
Exterior Features
| Pool | Yes - Community |
|---|---|
| Lot Features | Backs - Parkland,Trees/Wooded |
| Water Source | Other |
| Type of Parking | Off Street |
| Foundation Details | Permanent |
| Water View Y/N | No |
| Lot Size Acres | 0.22 |
| Lot Size Source | Assessor |
| Waterfront Y/N | No |
| Builder Model | BRIDGEPORT 2 |
| Land Assessed Value | 324700.00 |
| Navigable Water Y/N | No |
| Water Oriented Y/N | No |
Room Details
| Room | Dimensions | Level | Flooring | Details |
|---|---|---|---|---|
| Bedroom 2 | 15 X 12 | Upper 1 | ||
| Bedroom 3 | 13 X 12 | Upper 1 | ||
| Bedroom 4 | 12 X 10 | Upper 1 | ||
| Bedroom 6 | Unspecified | |||
| Den | 13 X 11 | Main | ||
| Dining Room | 31 X 12 | Main | ||
| Family Room | 23 X 10 | Main | Fireplace - Gas | |
| Kitchen | 21 X 15 | Main | ||
| Laundry | Unspecified | |||
| Living Room | 18 X 14 | Main | ||
| Primary Bedroom | Unspecified | Primary Bedroom - Sitting Area | ||
| Sitting Room | 12 X 10 | Upper 1 | ||
| Study | Unspecified |
Amenities
- Foreclosure
- Views
- Short Sale
- New Construction
- Adult 55+
- Lease To Own
- No HOA Fees
- Furnished
- Primary On Main
- Air Conditioning
- Seller Finance
- Green
- Fixer Upper
- Horse
- Golf
- Fireplace
- Deck
- Garage
- Basement
- Pool
Property vs Single Family Average in 20165
Price
Taxes
Year Built
 © BRIGHT, All Rights Reserved
