
Open House Sat, Sep 19th 1:00 PM - 3:00 PM
Address
3705 Linda Lane, Annandale, VA
Price
$ 1,499,900
Property Attributes
- MLS#VAFX2338846
- TypeSingle Family
- Listing Status ACTIVE
- CountyFAIRFAX
- CityAnnandale
- NeighborhoodPleasant Ridge
- Zip22003
- StyleTraditional
- Year Built1999
- Taxes$ 15625
- Price$ 1,499,900
- Bedrooms5
- Full Bathrooms4
- Half Bathrooms1
- Sqr Footage5552
- Lot Size0.62 Acres
Data Source:
Bright MLS
Property Description
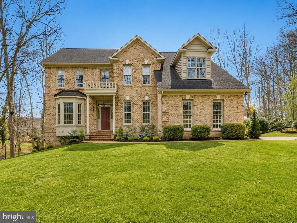
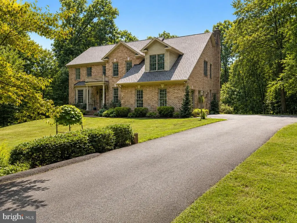
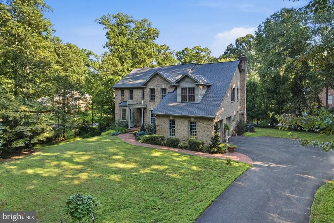
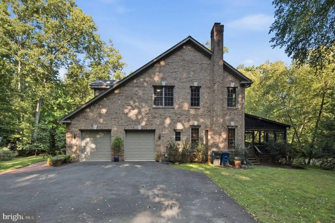
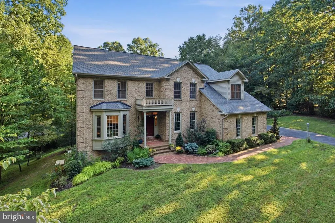
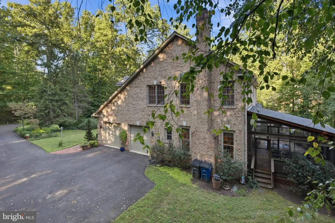
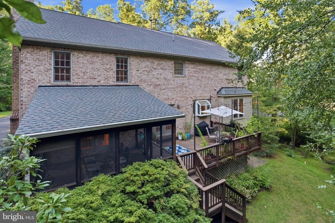
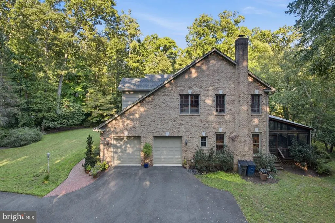
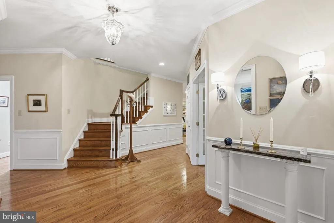
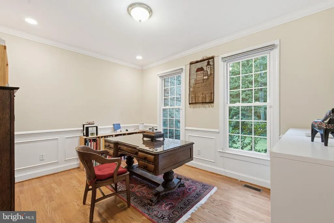
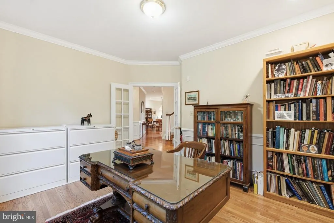
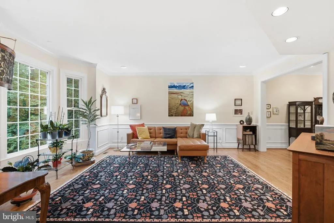
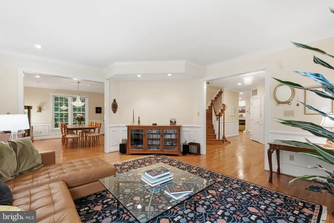
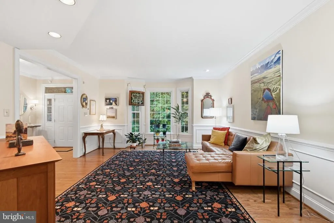
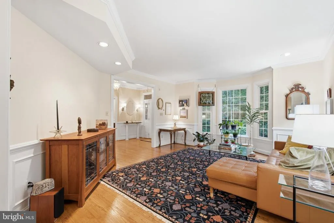
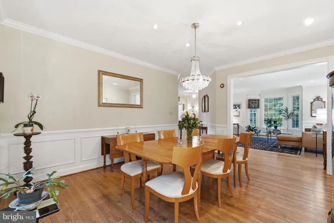
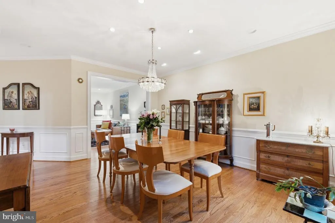
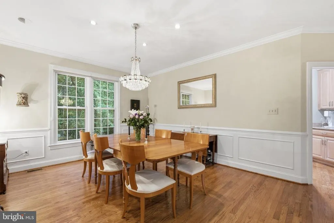
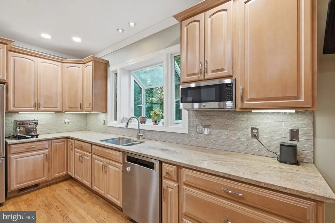
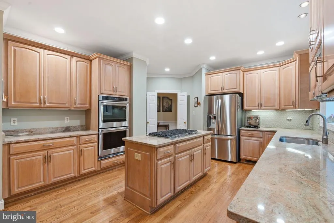
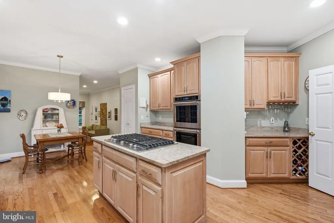
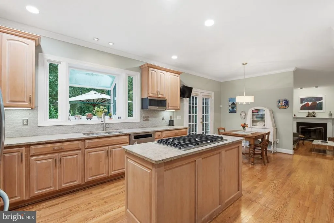
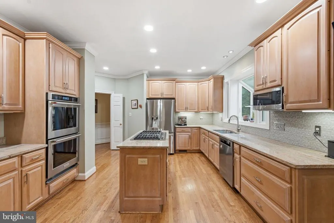
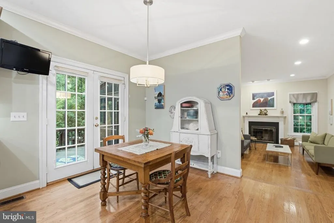
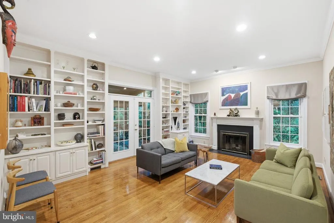
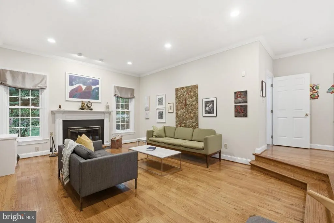
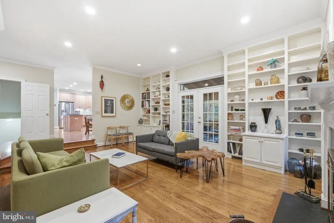
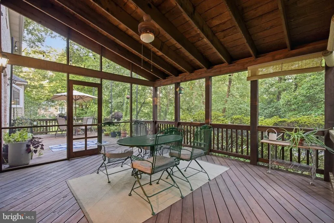
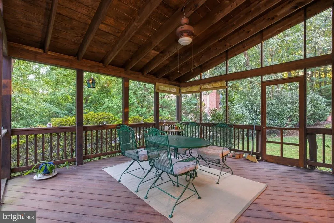
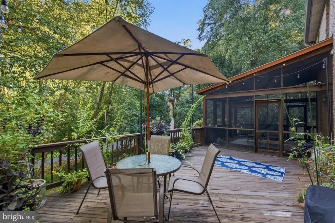
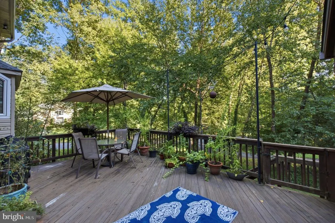
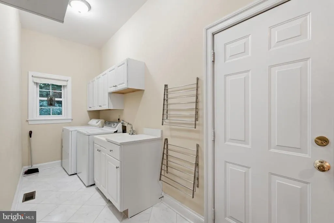
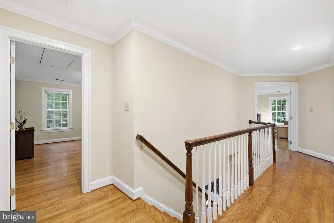
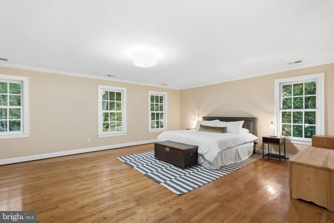
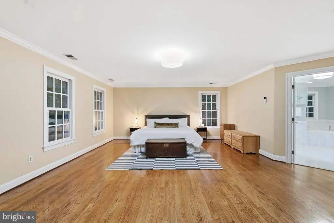
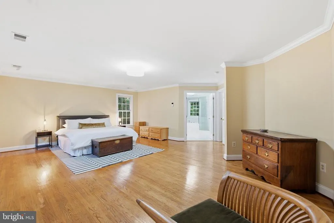
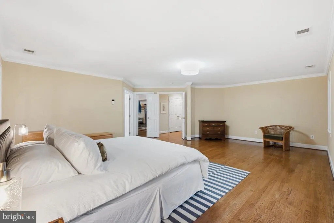
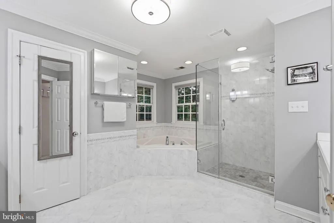
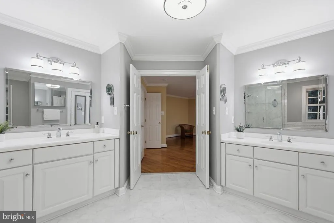
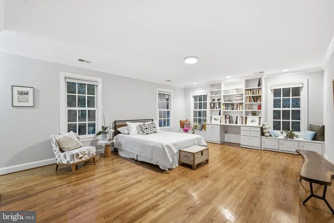
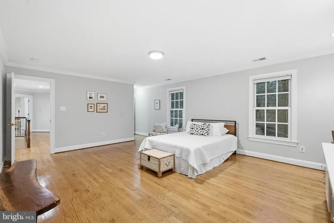
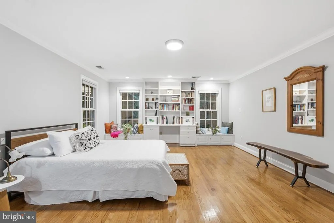
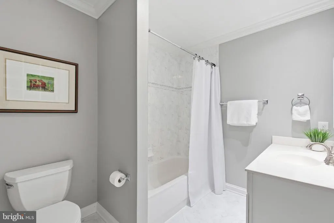
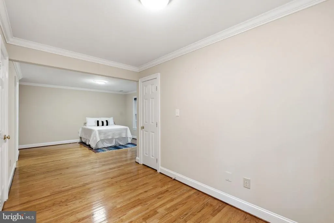
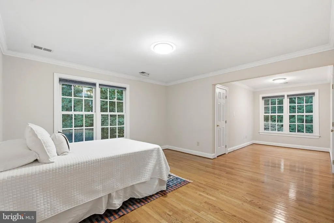
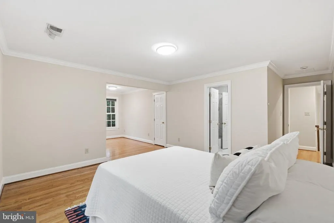
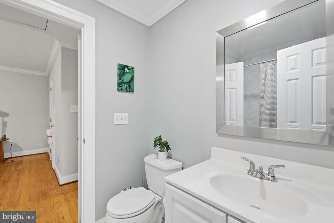
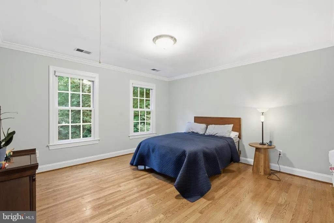
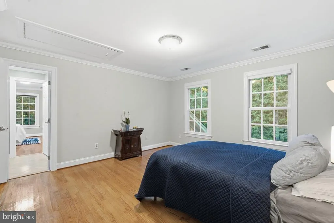
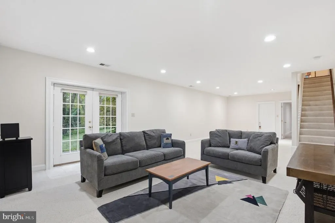
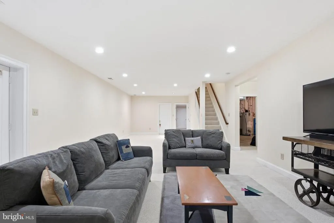
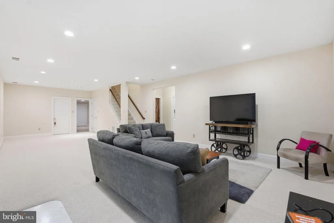
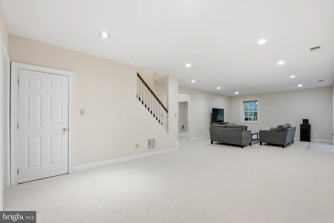
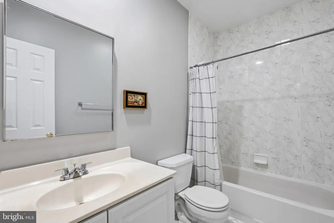
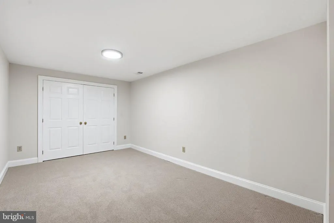
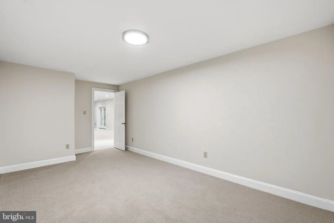
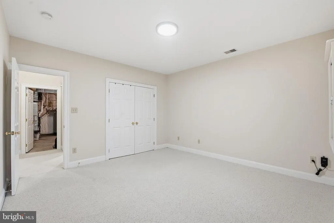
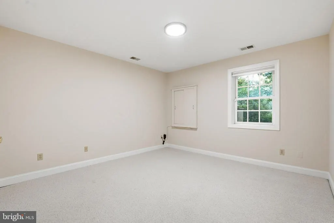
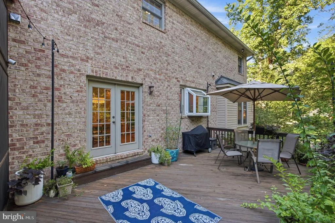
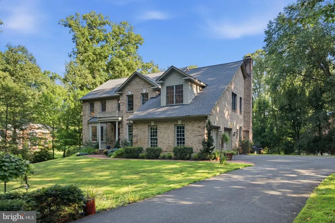
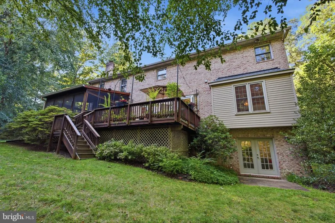
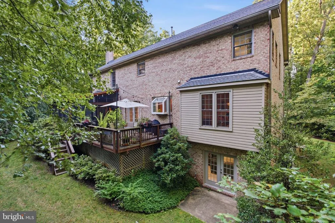
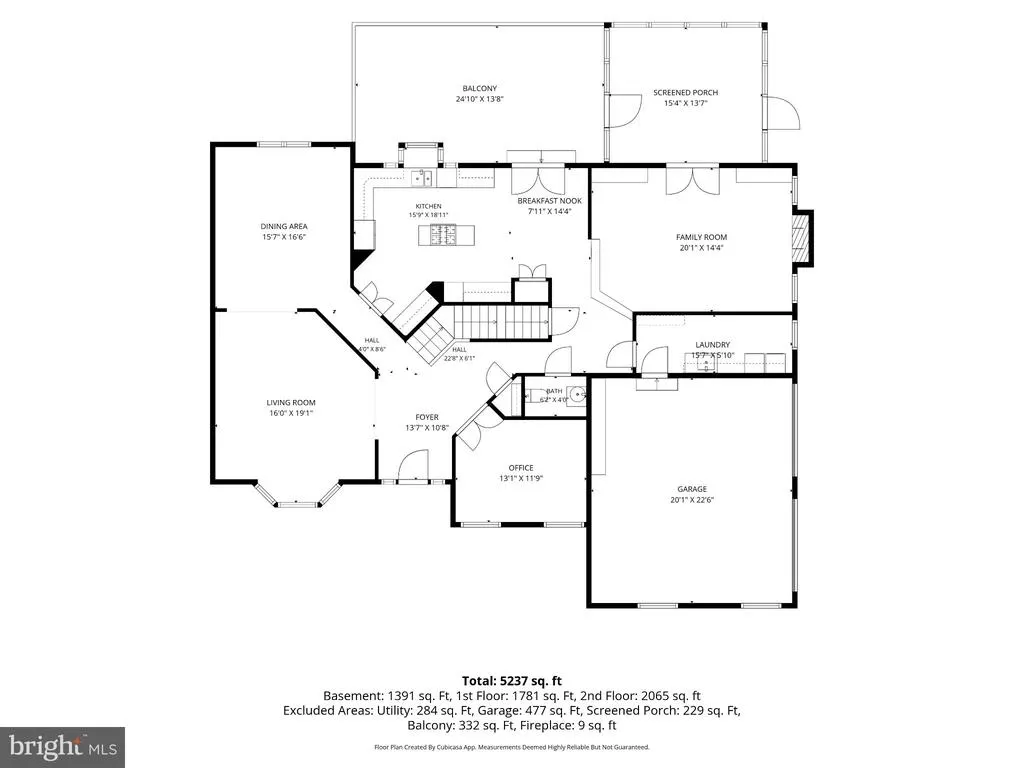
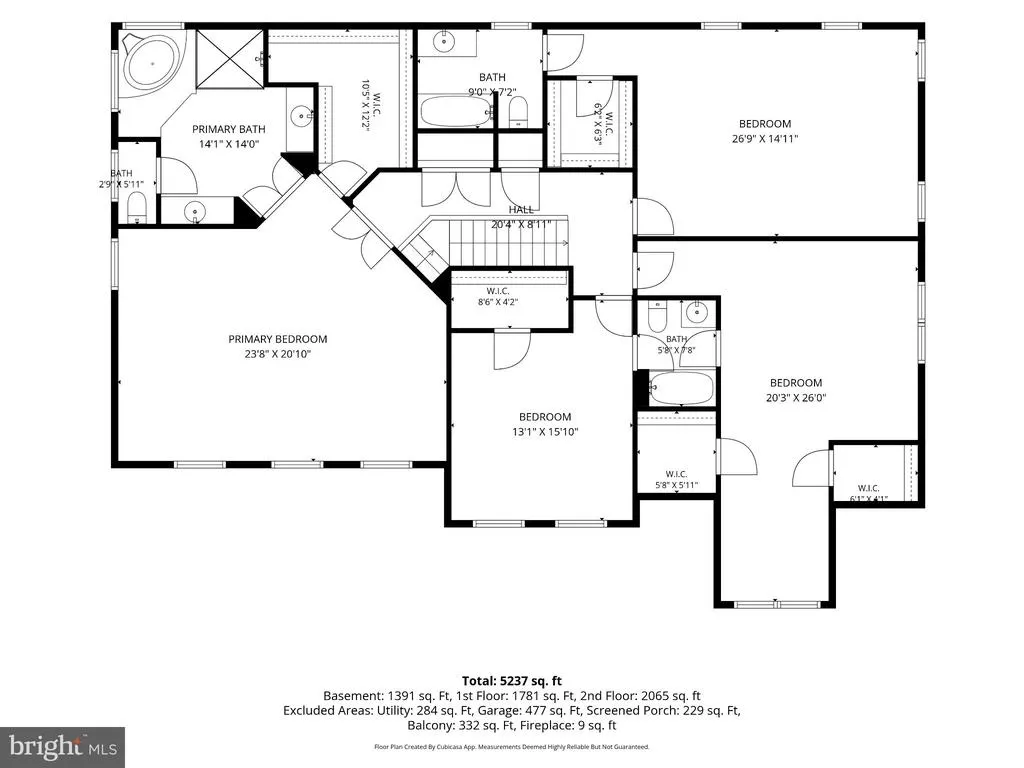
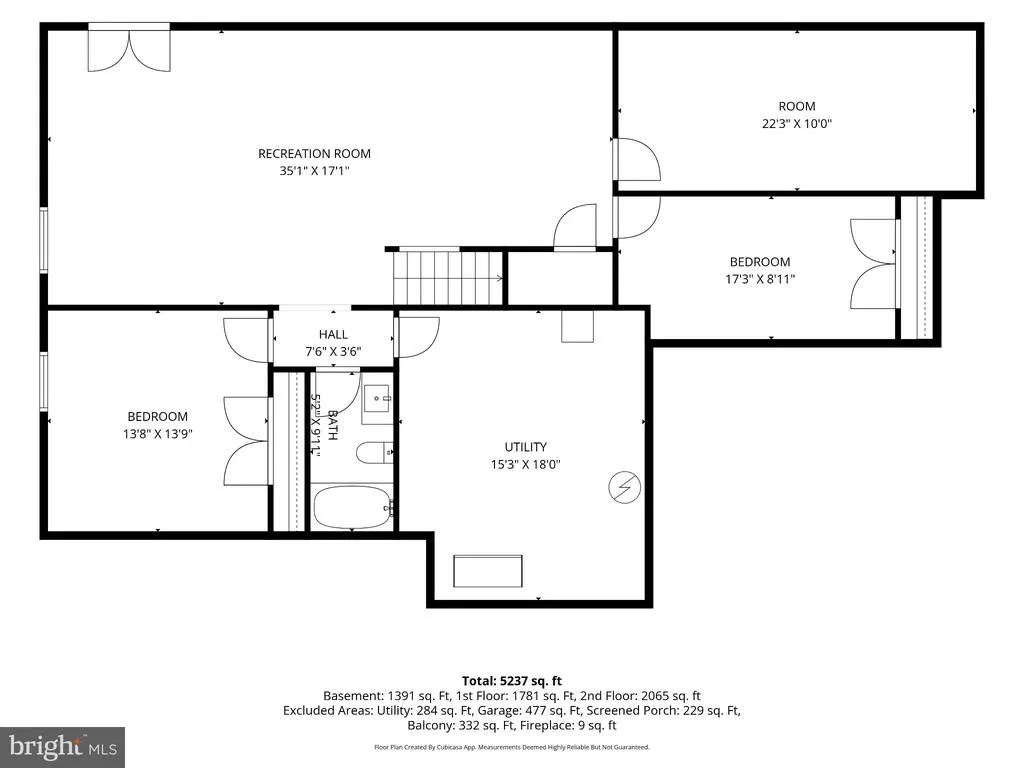
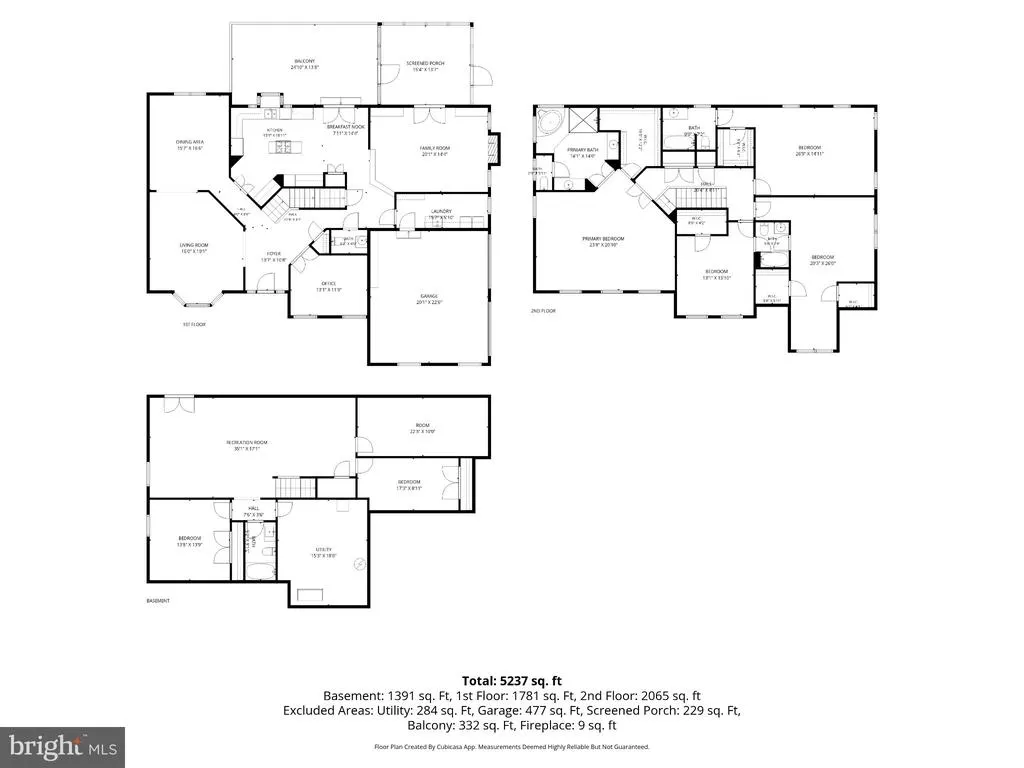
Beautifully set back from the road on a flat, wooded lot, this impressive home offers over 5,500 finished square feet with a spacious, highly functional floor plan and a long list of major recent improvements. Buyers will appreciate a new roof installed in 2023, dual Daikin HVAC systems installed in 2026, an Aprilaire whole-home air filtration system, and a high-capacity Bradford White natural-gas water heater installed in 2021. The home also features a generator backup power system serving household essentials, including the well pump, refrigerator, furnace and other key circuits. Inside, beautiful hardwood floors extend throughout the main and upper levels. The main level offers a dedicated home office, a dramatic living room with high ceilings, and a spacious eat-in kitchen with center island designed for both everyday living and entertaining. The upper level features four bedrooms total, including an expansive primary suite with a massive walk-in closet and a beautifully appointed primary bath with a frameless glass shower, separate soaking tub, and separate dual vanities. A secondary ensuite bedroom offers its own private full bathroom, while the remaining two bedrooms share a Jack-and-Jill bath. The fully finished walkout lower level adds even more flexibility with an additional bedroom, full bathroom, generous recreation space, and two large storage rooms. Outdoor living is equally impressive with a screened-in rear porch opening to a deck and overlooking the flat backyard. An oversized side-loading two-car garage provides generous parking and storage while enhancing the homes curb appeal. With 5 bedrooms, multiple ensuite baths, over 5,500 finished square feet, substantial storage, a walkout lower level, major recent system upgrades, and a private wooded setting, this home offers an outstanding combination of space, comfort, functionality, and move-in-ready convenience.
| Price History | |
|---|---|
| 9/4/2026 | Listed $1,499,900 |
General Features
| Living Area | 5552 |
|---|---|
| Sewer | Public Sewer |
| Heating | Forced Air |
| Cooling | Ceiling Fan(s),Central A/C,Zoned |
| Possession | Settlement |
| Zoning | 120 |
| Garage Spaces | 2.00 |
| Architectural Style | Traditional |
| Construction Materials | Brick |
| School District | FAIRFAX COUNTY PUBLIC SCHOOLS |
| Year Built | 1999 |
| Levels | 3 |
| Tax Year | 2026 |
| Ownership | Fee Simple |
| Cool Fuel | Electric |
| Section | 2 |
| Accessibility | None |
| County | FAIRFAX |
| New Construction | No |
| Property Type | Residential |
| HOA | No |
| Subdivision Name | PLEASANT RIDGE |
| Garage Y/N | Yes |
| Water Access Y/N | No |
| Other Structures | Above Grade,Below Grade |
| Full Baths | 4 |
| Status | ACTIVE |
| Directions | Off Pleasant Ridge Rd |
| City | ANNANDALE |
| Senior Community Y/N | No |
| Lot Size Units | Square Feet |
| Lot Size Square Feet | 26853.00 |
| Tax Assessed Value | 1354530.0 |
| Tax Annual Amount | 15625.0 |
| Home Warranty Y/N | No |
| Structure Type | Detached |
| Condo/Coop Association fee Y/N | No |
| Bathrooms Count Main Level | 1.00 |
| Price Per Sq Ft Total AG | 379.53 |
| Acceptable Financing | Conventional,Cash,Negotiable,VA,FHA |
| Vacation Rental Y/N | No |
| Virtual Tour | https://www.zillow.com/view-imx/5adacb01-3275-40cd-b5e3-2ba6c2449614?setAttribution=mls&wl=true&initialViewType=pano&utm_source=dashboard |
| Total SQFT | 5552 |
| Standard Status | Active |
| Year Built Source | Assessor |
| Legal Subdivision | PLEASANT RIDGE |
| Tax Lot | 35B |
| Association Recreation Fee | No |
Interior Features
| Heating Fuel | Natural Gas |
|---|---|
| Basement | Daylight,Full,Fully Finished,Heated,Interior Access,Outside Entrance,Poured Concrete,Rear Entrance,Sump Pump,Walkout Level,Windows |
| Total Fireplaces | 2 |
| Hot Water | Natural Gas |
| Basement (Y/N) | Yes |
| Heating Y/N | Yes |
| Fireplace Y/N | Yes |
| Above Grade Finished Area | 3952 |
| Half Baths | 1 |
| Central Air Y/N | Yes |
| Total Bedrooms | 5 |
| Below Grade Finished Area | 1600 |
| Below Grade Finished Area Unit Type | Square Feet |
| LivingAreaSource | Estimated |
| Below Grade Finished Area Source | Estimated |
| Bedrooms Count All Lower Levels | 1 |
| Bedrooms Count All Upper Levels | 4 |
| Bedrooms Count Lower Level 1 | 1 |
| Bedrooms Count Upper Level 1 | 4 |
| Bathrooms Half Main Level | 1 |
| Bathrooms Full Upper Level 1 | 3 |
| Bathrooms Full Lower Level 1 | 1 |
| Bathrooms Full All Upper Levels | 3 |
| Bathrooms Full All Lower Levels | 1 |
| Bathrooms Count Upper Level 1 | 3.00 |
| Bathrooms Count Lower Level 1 | 1.00 |
| Bathrooms Count All Upper Levels | 3 |
| Bathrooms Count All Lower Levels | 1 |
| Above Grade Finished Area Source | Assessor |
| Above Grade Finished Area Unit Type | Square Feet |
| Total Baths | 5 |
Exterior Features
| Pool | No Pool |
|---|---|
| Parking Features | Asphalt Driveway |
| Water Source | Well |
| Total Parking Spaces | 4 |
| Garage Features | Garage Door Opener,Garage - Side Entry,Inside Access |
| Type of Parking | Attached Garage,Driveway |
| Foundation Details | Concrete Perimeter |
| Water View Y/N | No |
| Lot Size Acres | 0.62 |
| Lot Size Source | Assessor |
| Waterfront Y/N | No |
| Land Assessed Value | 426000.00 |
| Navigable Water Y/N | No |
| Water Oriented Y/N | No |
| # of Attached Garage Spaces | 2 |
Amenities
- Foreclosure
- Views
- Short Sale
- New Construction
- Adult 55+
- Lease To Own
- No HOA Fees
- Furnished
- Primary On Main
- Air Conditioning
- Seller Finance
- Green
- Fixer Upper
- Horse
- Golf
- Fireplace
- Deck
- Garage
- Basement
- Pool
Property vs Single Family Average in 22003
Price
Taxes
Year Built
Visits
In The Neighborhood
Foreclosure
Montgomery Village
$ 699,900
- Type
- Single Family
- Size
- 2,429 SqFt
- Rooms
- 4 Beds + 2.5 Baths
 © BRIGHT, All Rights Reserved
