
Open House Sat, Sep 26th 11:00 AM - 1:00 PM
Address
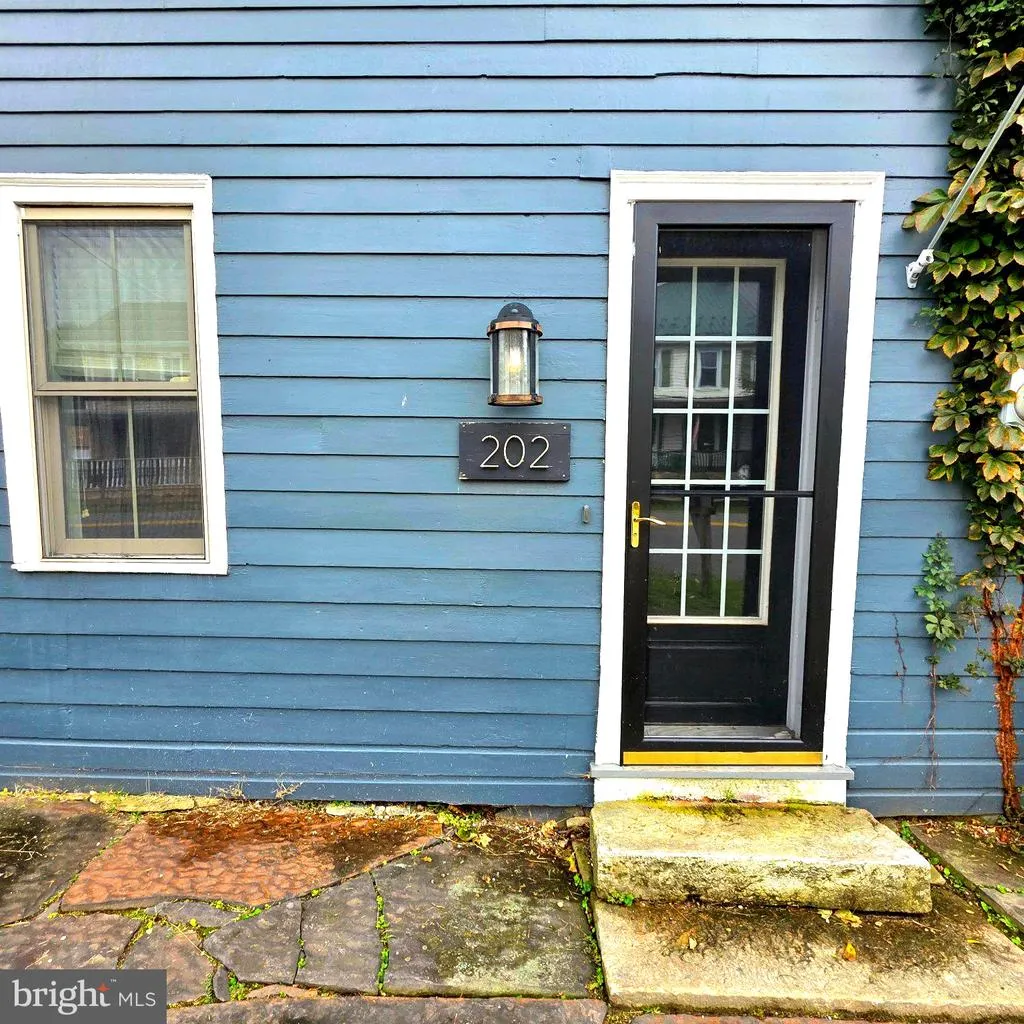
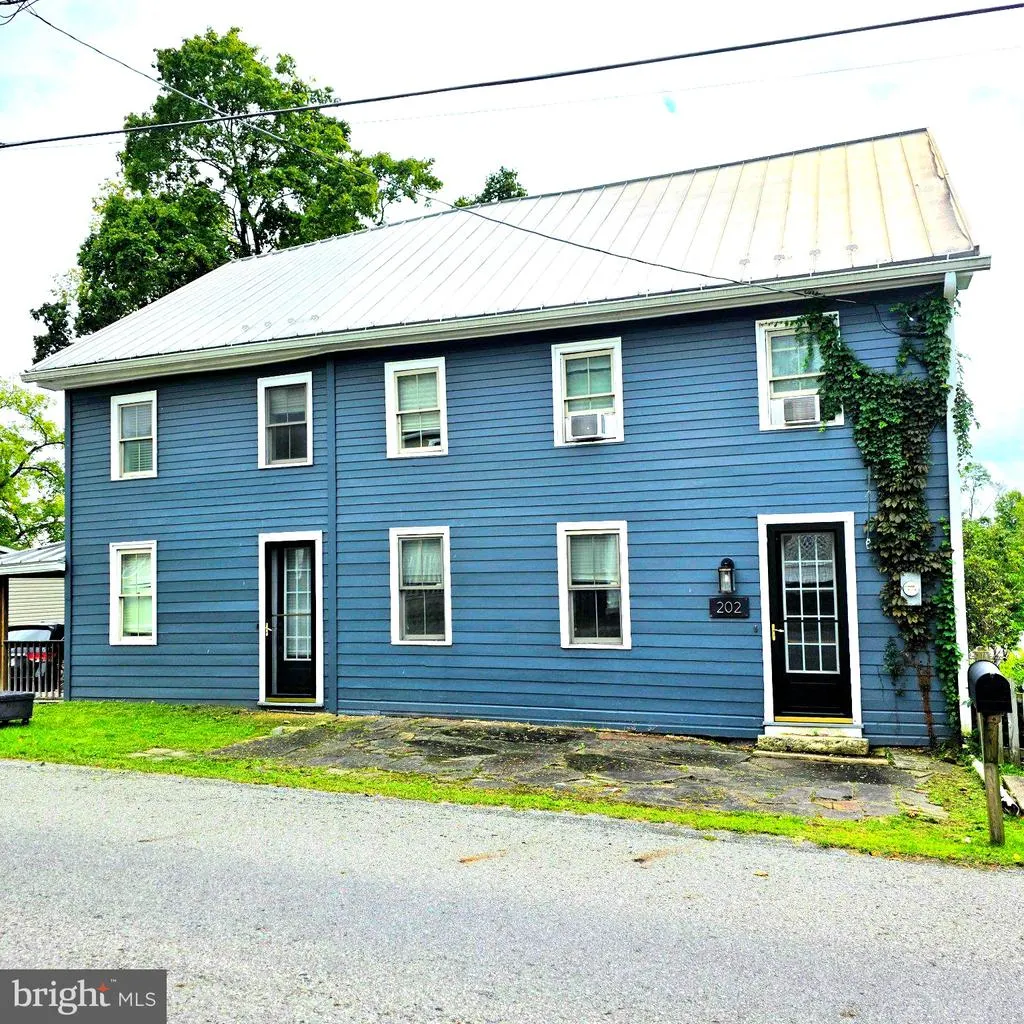
202 E Main Street, Landisburg, PA
Price
$ 249,900
Property Attributes
- MLS#PAPY2009868
- TypeSingle Family
- Listing Status ACTIVE
- CountyPERRY
- CityLandisburg
- AreaLandisburg Boro
- Zip17040
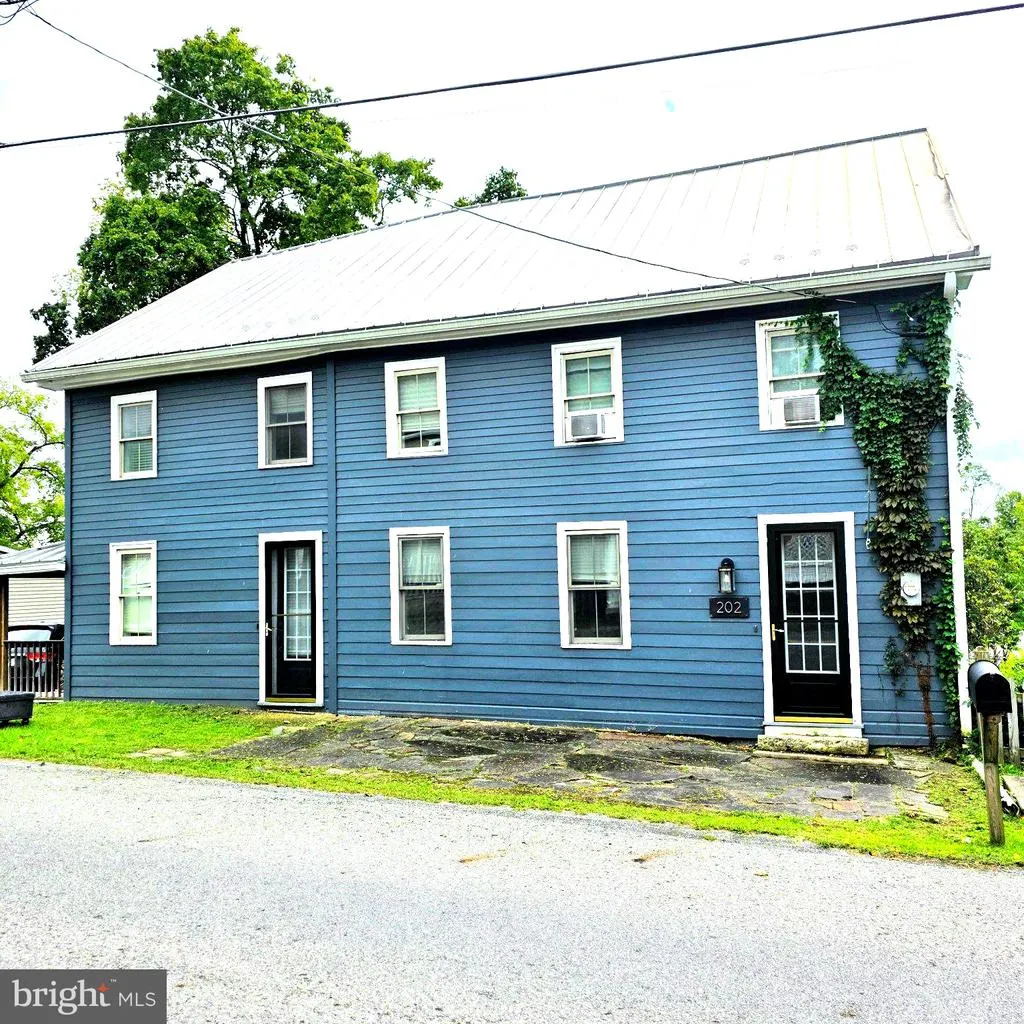
- StyleTraditional,Farmhouse/National Folk,Colonial
- Year Built1900
- Taxes$ 1173
- Price$ 249,900
- Bedrooms4
- Full Bathrooms3
- Half Bathrooms0
- Sqr Footage2832
- Lot Size0.21 Acres
Data Source:
Bright MLS
Property Description
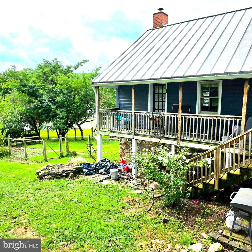
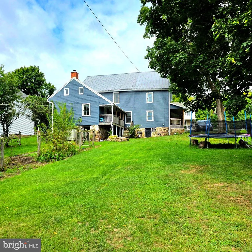
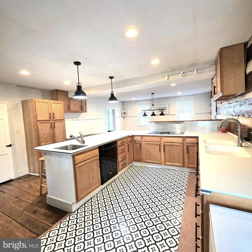
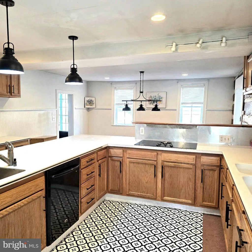
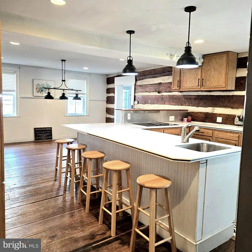
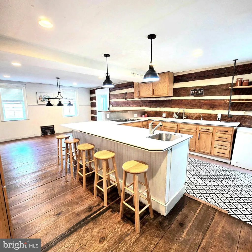
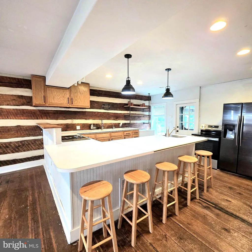
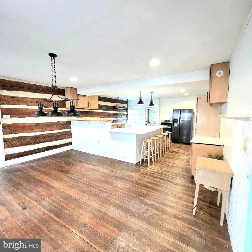
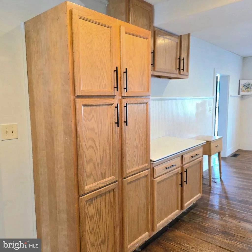
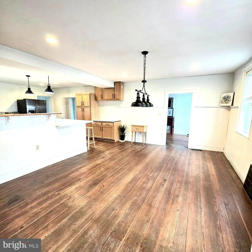
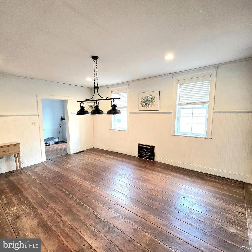
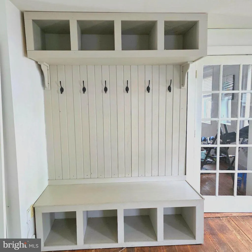
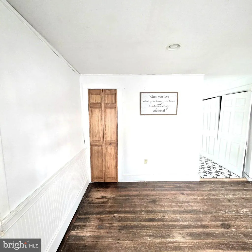
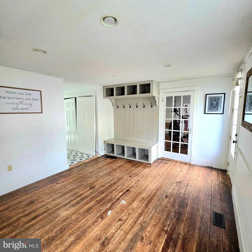
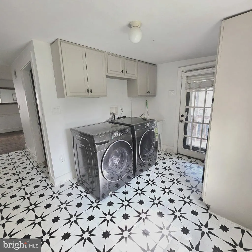
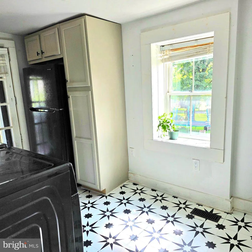
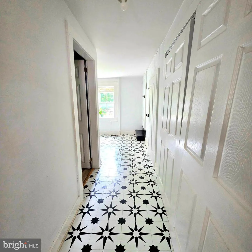
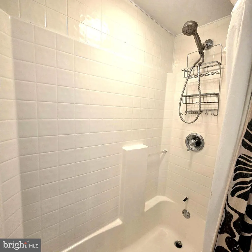
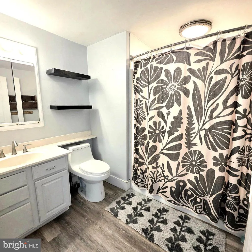
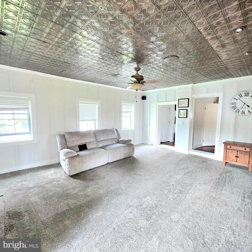
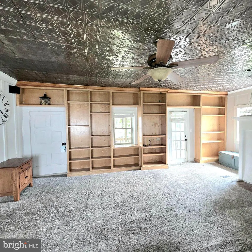
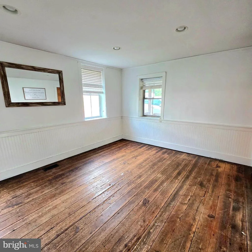
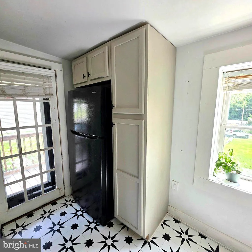
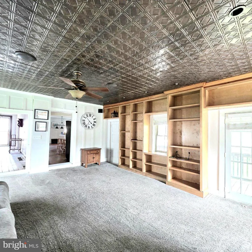
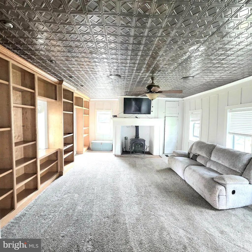
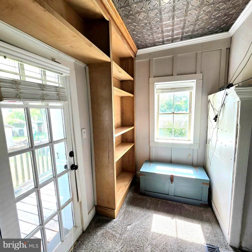
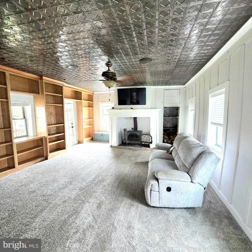
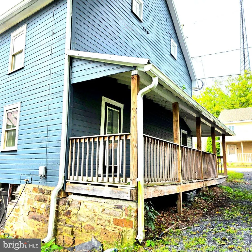
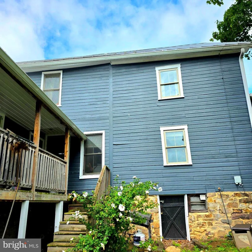
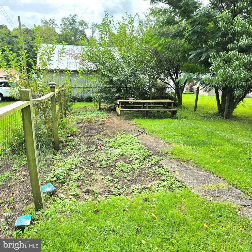
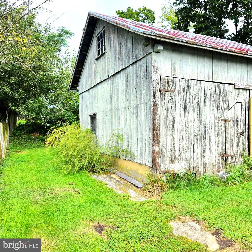
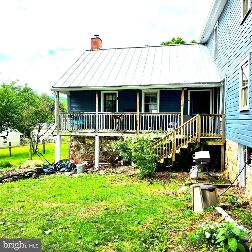
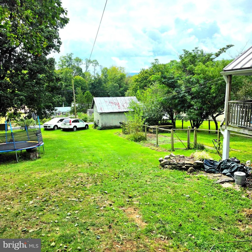
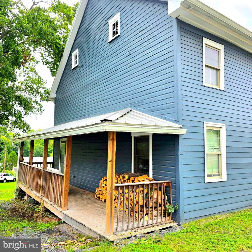
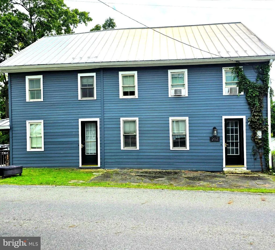
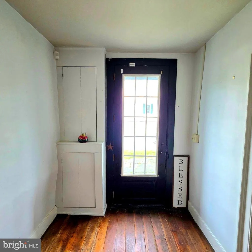
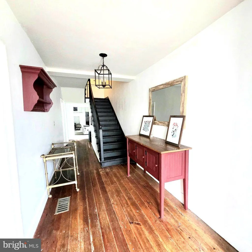
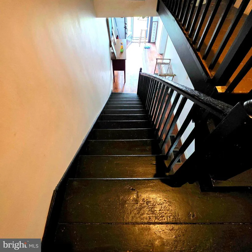
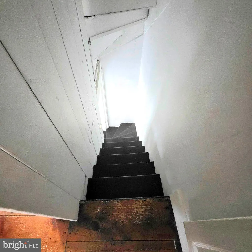
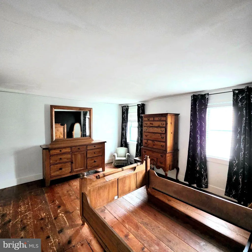
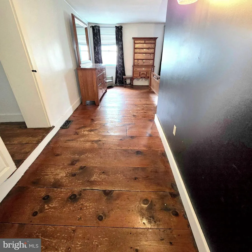
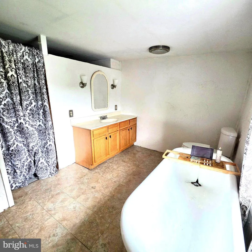
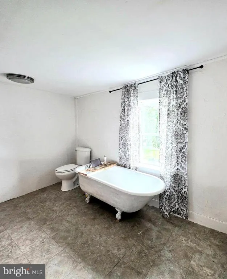
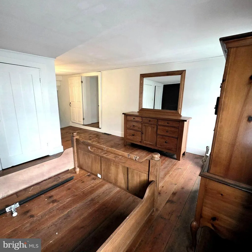
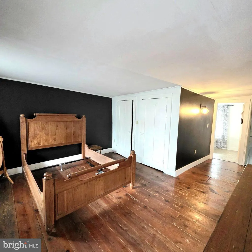
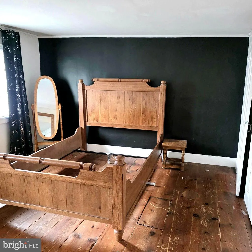
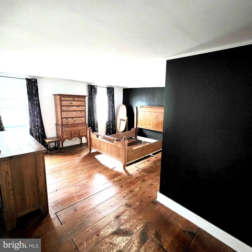
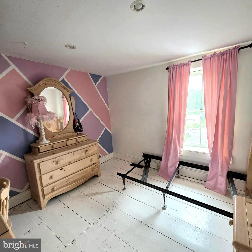
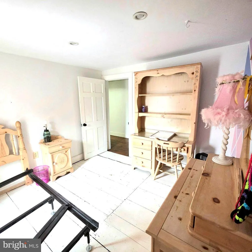
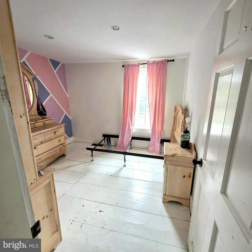
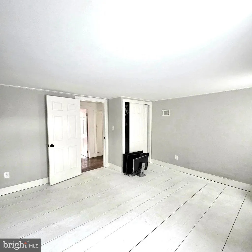
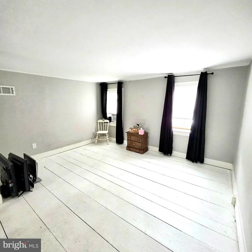
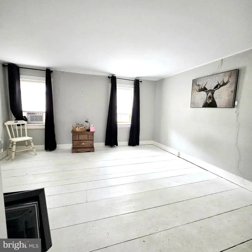
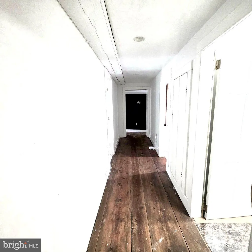
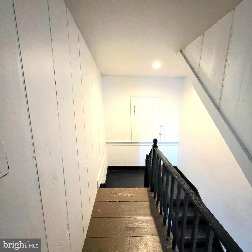
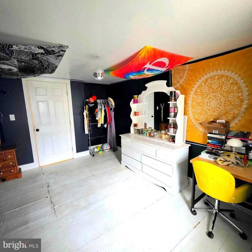
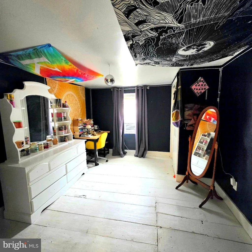
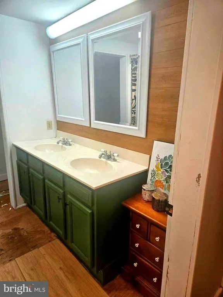
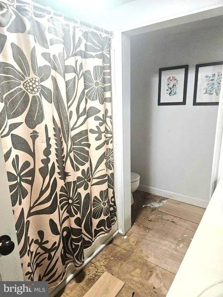
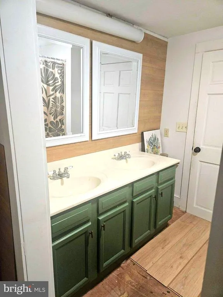
Looking to expand your living quarters? Check out this historic spacious 2832 sq. ft. 4 bedroom, 3 full bath traditional home located on a nice .21 acre lot in West Perry School District. Step inside to discover original hardwood floors that flow throughout the main living areas, creating an inviting atmosphere, along with many built-ins for your organizational needs. The kitchen is equipped with essential appliances, including an electric oven/range, separate electric cooktop for added cooking area, dishwasher, and an extra refrigerator and chest freezer, ensuring you have everything you need for culinary adventures. The main floor laundry makes chores a breeze, featuring both a washer and dryer for your convenience as well as a recently remodeled first floor full bath. Upstairs you'll find a master suite, complete with its own bathroom with soaking tub and walk-in closet and a separate staircase that leads to the laundry room. There are 3 additional bedrooms and another full bathroom on the second floor. Venture outside to the rear yard, where you can enjoy the tranquility of your surroundings and make use of a fenced in garden. The property includes a shed for additional storage, perfect for gardening tools or outdoor equipment. With a lot size of 0.21 acres, there's ample space for outdoor activities or simply relaxing in the fresh air. This home is not just a place to live; it's a place to create lasting memories. Experience the perfect blend of comfort, community, and convenience in this delightful residence. Don't miss the opportunity to make it your own!
| Middle School | High School |
|---|---|
| West Perry Middle | West Perry High School |
| Price History | |
|---|---|
| 9/14/2026 | Listed $249,900 |
General Features
| Living Area | 2832 |
|---|---|
| Sewer | Public Sewer |
| Heating | Heat Pump(s),Wood Burn Stove |
| Cooling | Ceiling Fan(s),Central A/C,Window Unit(s) |
| Possession | Settlement |
| Roof | Metal |
| Appliances | Dishwasher,Oven/Range - Electric,Extra Refrigerator/Freezer,Refrigerator,Washer,Water Heater,Freezer,Dryer - Electric,Surface Unit,Built-In Range |
| Zoning | RESIDENTIAL |
| Patio/Porch Features | Porch(es) |
| Architectural Style | Traditional,Farmhouse/National Folk,Colonial |
| Security Features | Smoke Detector |
| Construction Materials | Frame,Log Siding |
| School District | WEST PERRY |
| Exclusions | Furniture/personal items still in the property |
| Year Built | 1900 |
| Electric | 110 Volts,200+ Amp Service,220 Volts,Circuit Breakers |
| Levels | 2 |
| Tax Year | 2026 |
| Ownership | Fee Simple |
| Cool Fuel | Electric |
| Accessibility | None |
| County | PERRY |
| New Construction | No |
| Property Type | Residential |
| HOA | No |
| Subdivision Name | NONE AVAILABLE |
| Garage Y/N | No |
| Water Access Y/N | No |
| Other Structures | Above Grade,Below Grade |
| Total Rooms | 12 |
| Full Baths | 3 |
| Status | ACTIVE |
| Directions | 850 West to house on left. |
| City | LANDISBURG |
| Senior Community Y/N | No |
| MLS Area | Landisburg Boro (150110) |
| Lot Size Units | Square Feet |
| Lot Size Square Feet | 9148.00 |
| Tax Assessed Value | 110400.0 |
| Tax Annual Amount | 1173.0 |
| Home Warranty Y/N | No |
| Structure Type | Detached |
| Condo/Coop Association fee Y/N | No |
| Bathrooms Full Main Level | 1 |
| Bathrooms Count Main Level | 1.00 |
| Price Per Sq Ft Total AG | 88.24 |
| Acceptable Financing | Cash,Conventional |
| Lease Considered Y/N | No |
| Vacation Rental Y/N | No |
| Total SQFT | 2832 |
| Standard Status | Active |
| Year Built Source | Assessor |
| Association Recreation Fee | No |
Interior Features
| Interior Amenities | Dining Area,Wood Floors,Window Treatments,Stove - Wood,Walk-in Closet(s),Upgraded Countertops,Recessed Lighting,Primary Bath(s),Kitchen - Table Space,Kitchen - Island,Kitchen - Eat-In,Double/Dual Sta |
|---|---|
| Heating Fuel | Electric |
| Basement | Daylight,Partial,Full,Interior Access,Unfinished,Walkout Level |
| Flooring | Hardwood,Carpet,Laminated |
| Hot Water | Electric |
| Basement (Y/N) | Yes |
| Heating Y/N | Yes |
| Window Features | Wood Frame |
| Fireplace Y/N | No |
| Above Grade Finished Area | 2832 |
| Central Air Y/N | Yes |
| Total Bedrooms | 4 |
| Room Type | Living Room,Dining Room,Primary Bedroom,Bedroom 2,Bedroom 3,Bedroom 4,Kitchen,Foyer,Laundry,Primary Bathroom,Full Bath |
| Below Grade Finished Area Unit Type | Square Feet |
| LivingAreaSource | Assessor |
| Laundry Type | Main Floor,Dryer In Unit,Washer In Unit |
| Below Grade Finished Area Source | Assessor |
| Bedrooms Count All Upper Levels | 4 |
| Bedrooms Count Upper Level 1 | 4 |
| Bathrooms Full Upper Level 1 | 2 |
| Bathrooms Full All Upper Levels | 2 |
| Bathrooms Count Upper Level 1 | 2.00 |
| Bathrooms Count All Upper Levels | 2 |
| Above Grade Finished Area Source | Assessor |
| Above Grade Finished Area Unit Type | Square Feet |
| Total Baths | 3 |
Exterior Features
| Exterior Amenities | Outbuilding(s) |
|---|---|
| Pool | No Pool |
| Parking Features | Crushed Stone |
| Lot Features | Rear Yard |
| Water Source | Well |
| Inclusions | Refrigerators (2),oven/range,dishwasher,dryer,washer,small chest freezer,curtains/rods |
| Total Parking Spaces | 4 |
| Type of Parking | Off Street,On Street |
| Foundation Details | Stone |
| Spa | No |
| Water View Y/N | No |
| Lot Size Acres | 0.21 |
| Road Surface Type | Black Top |
| Lot Size Source | Assessor |
| Waterfront Y/N | No |
| Road Responsibility | State |
| Horse Y/N | No |
| Navigable Water Y/N | No |
| Water Oriented Y/N | No |
| Off Street - # of Spaces | 4 |
Room Details
| Room | Dimensions | Level | Flooring | Details |
|---|---|---|---|---|
| Bedroom 2 | Upper 1 | Flooring - HardWood,Window Treatments | ||
| Bedroom 3 | Upper 1 | Flooring - HardWood | ||
| Bedroom 4 | Upper 1 | Flooring - HardWood,Window Treatments | ||
| Dining Room | Main | Flooring - HardWood,Built-Ins | ||
| Foyer | Main | Flooring - HardWood | ||
| Full Bath | Upper 1 | Bathroom - Tub Shower,Double Sink | ||
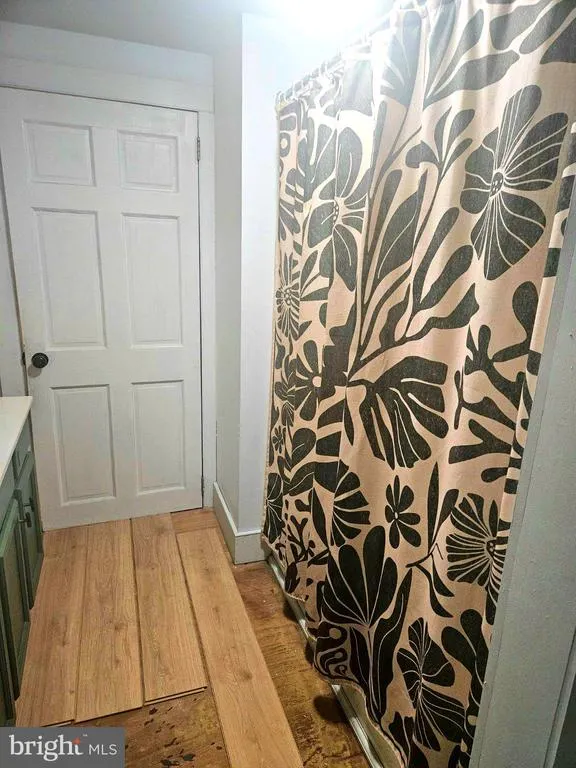
| Full Bath | Main | Flooring - Laminated,Bathroom - Tub Shower | ||
| Kitchen | Main | Flooring - HardWood,Countertop(s) - Solid Surface,Breakfast Bar,Dining Area,Kitchen - Eat-in,Kitchen - Electric Cooking | ||
| Laundry | Main | Flooring - Vinyl,Built-Ins | ||
| Living Room | Main | Built-Ins,Ceiling Fan(s),Flooring - Carpet,Wood Stove | ||
| Primary Bathroom | Upper 1 | Flooring - Tile/Brick,Bathroom - Soaking Tub | ||
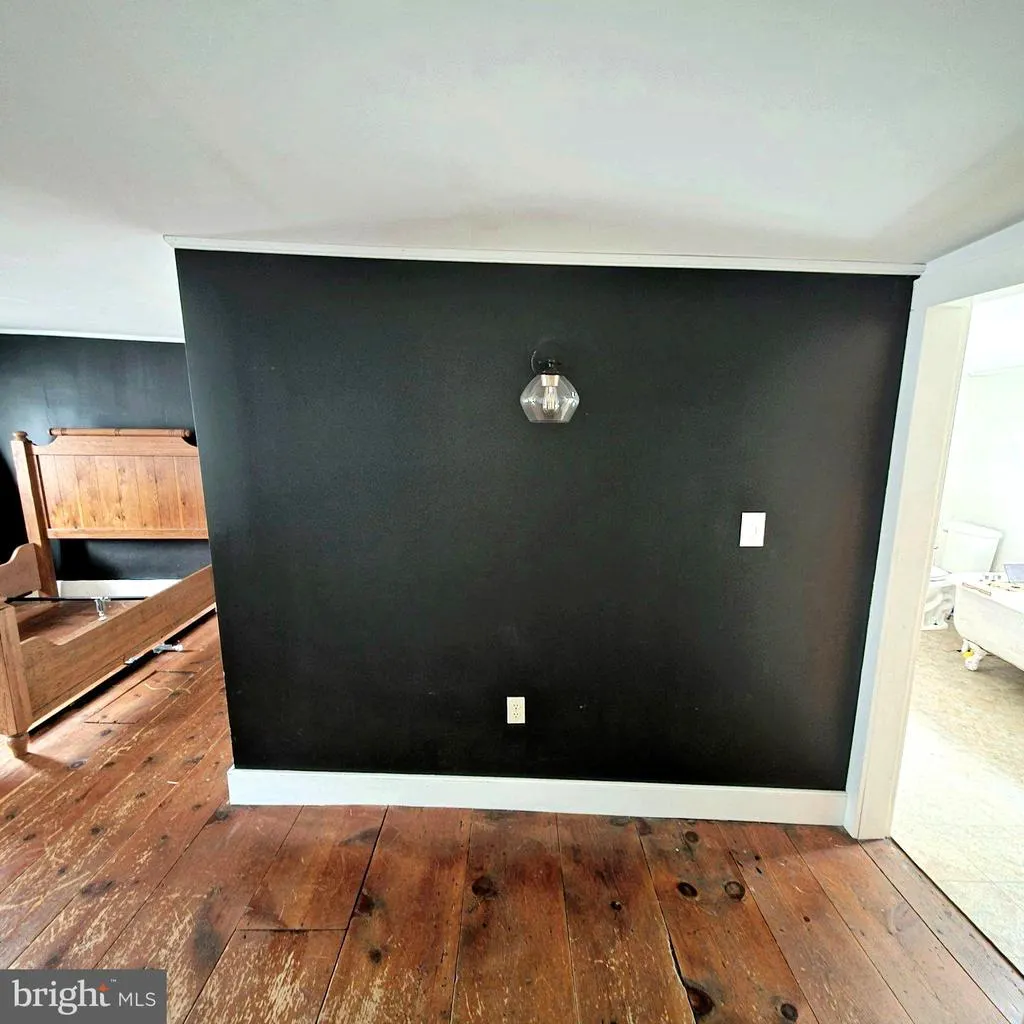
| Primary Bedroom | Upper 1 | Flooring - HardWood,Walk-In Closet(s),Lighting - Wall sconces,Attached Bathroom,Window Treatments |
Amenities
- Foreclosure
- Views
- Short Sale
- New Construction
- Adult 55+
- Lease To Own
- No HOA Fees
- Furnished
- Primary On Main
- Air Conditioning
- Seller Finance
- Green
- Fixer Upper
- Horse
- Golf
- Fireplace
- Deck
- Garage
- Basement
- Pool
Property vs Single Family Average in 17040
Price
Taxes
Year Built
Visits
 © BRIGHT, All Rights Reserved
