
Primary on Main
Address
33 Strathford Dr L-0026 Drive, Lebanon, PA
Price
$ 573,900
Property Attributes
- MLS#PALN2026174
- TypeSingle Family
- Listing Status PENDING
- CountyLEBANON
- CityLebanon
- AreaSouth Lebanon Twp
- NeighborhoodStrathford Meadows
- Zip17042
- StyleRanch/Rambler
- Year Built2008
- Taxes$ 7774
- Price$ 573,900
- Bedrooms3
- Full Bathrooms2
- Half Bathrooms0
- Sqr Footage2597
- Lot Size0.33 Acres
Data Source:
Bright MLS
Property Description
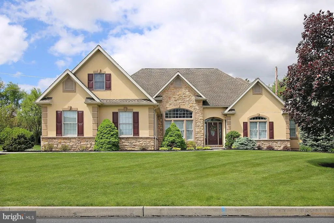
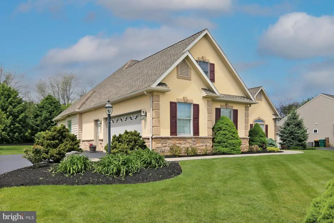
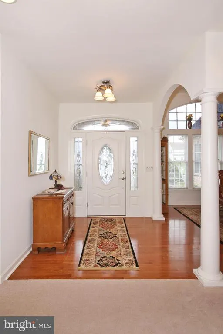
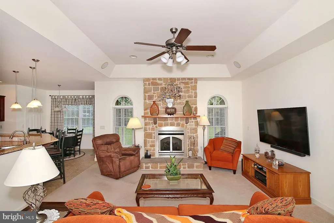
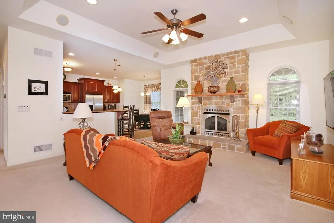
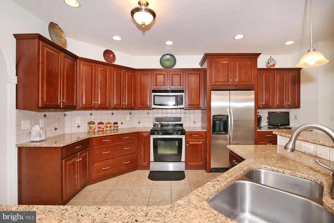
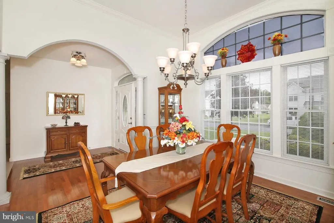
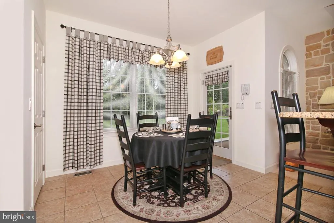
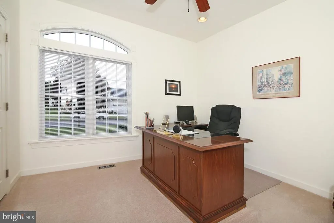
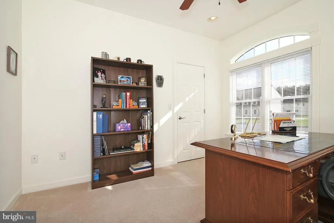
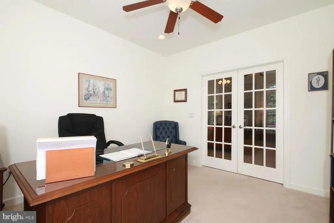
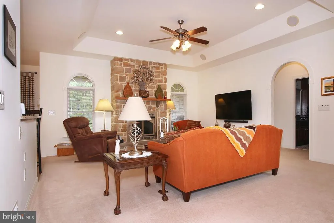
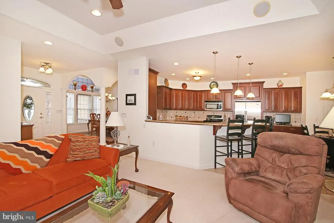
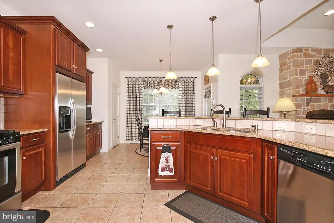
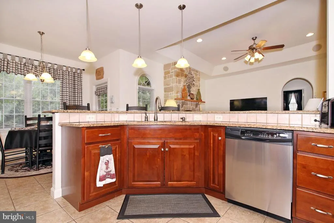
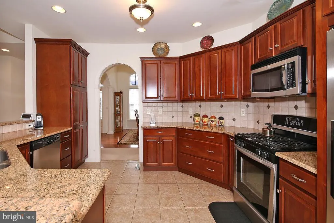
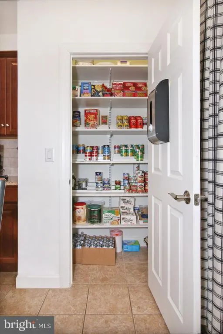
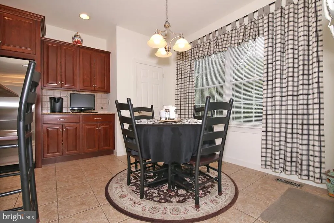
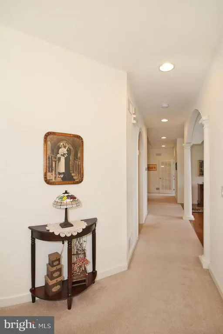
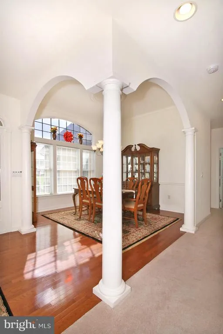
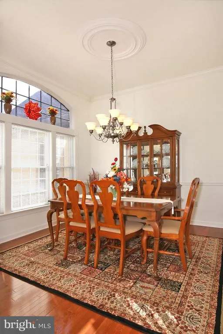
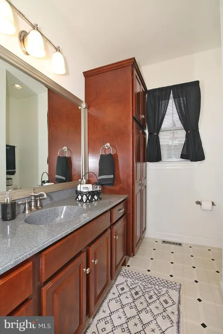
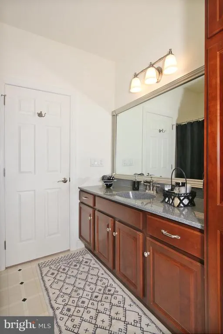
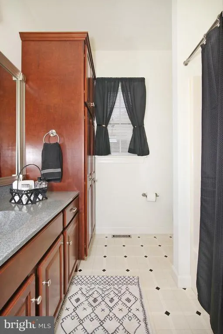
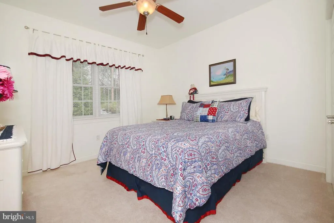
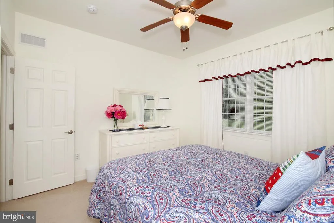
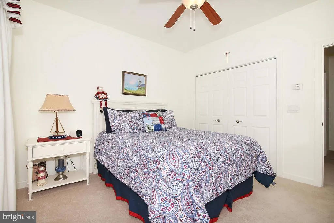
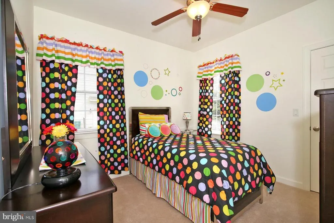
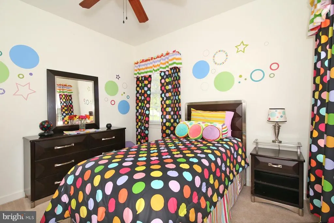
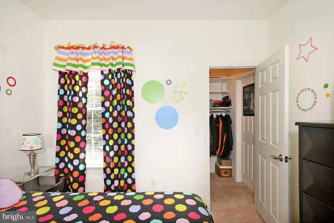
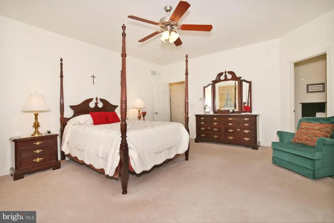
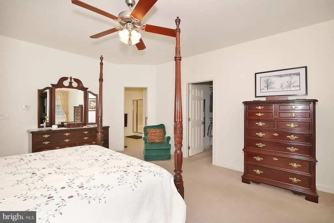
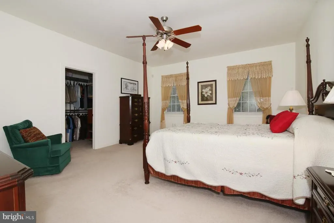
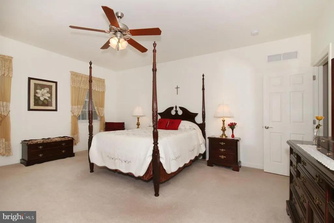
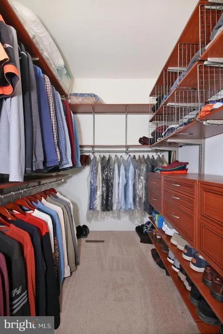
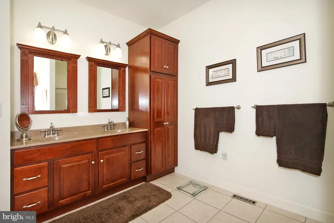
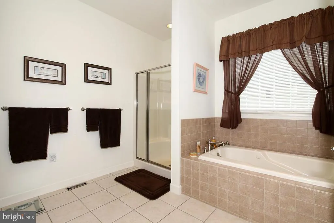
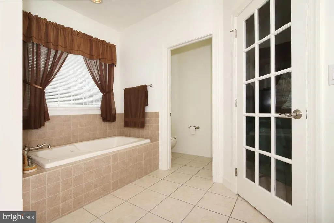
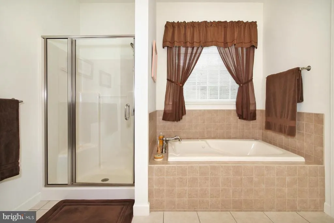
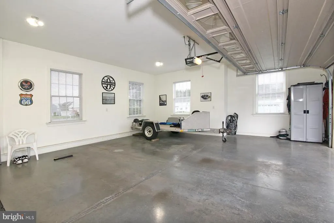
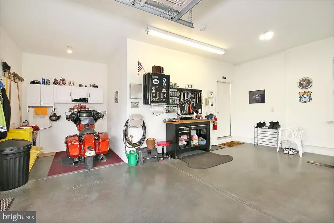
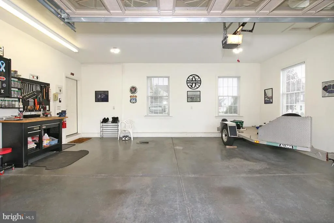
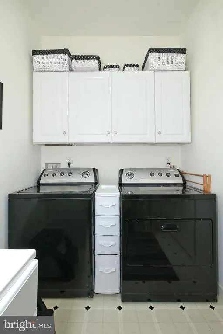
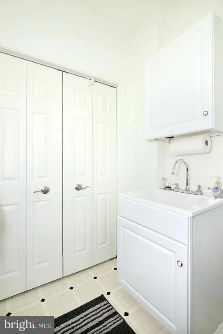
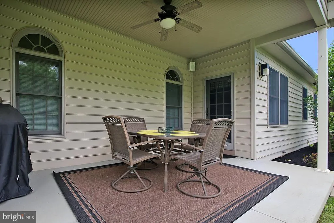
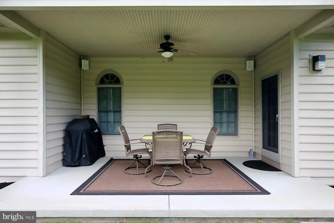
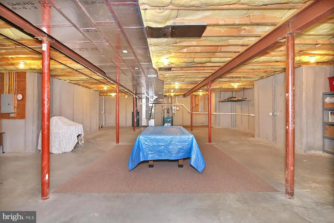
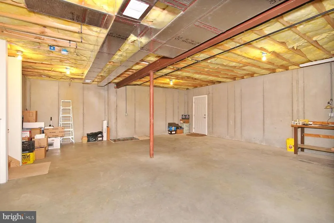
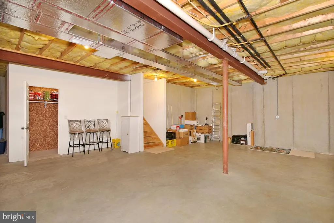
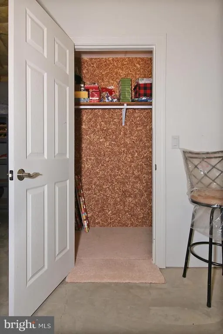
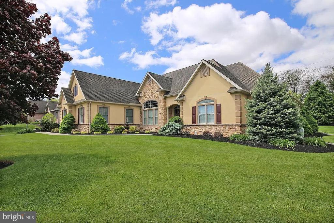
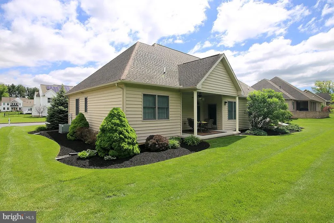
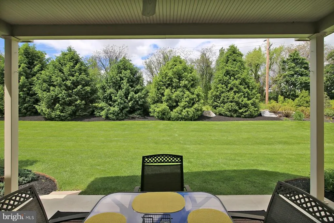
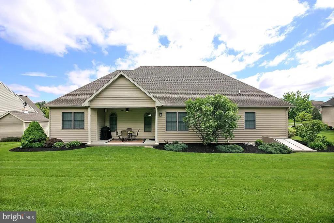
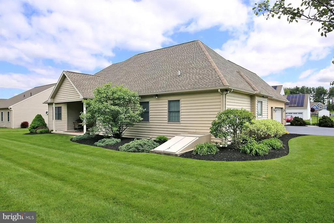
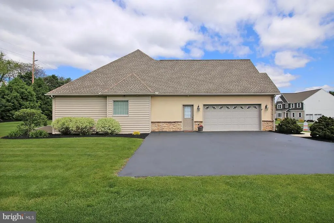
Beautiful one-floor living with an open concept design and quality custom features throughout! A custom built home by Woodland Contractors, this spacious home offers 9-foot ceilings plus an impressive 11-foot ceiling in the dining room. The custom kitchen features granite countertops, pantry, breakfast area, and access to a covered patio perfect for relaxing or entertaining outdoors. The inviting living room showcases a tray ceiling and cozy gas fireplace. The private primary suite includes a large custom walk-in closet and spacious bath with whirlpool tub and oversized shower. A separate bedroom wing offers two generous bedrooms, full bath, and office/flex space ideal for working from home, hobbies, or guests. Additional highlights include a laundry room with utility sink, oversized garage, and full basement with outside entrance. Situated in Strathford Meadows, Cornwall Lebanon School District, on a one-third acre lot with mature trees bordering the Lebanon Valley Rail Trail, this property combines privacy, convenience, and outdoor enjoyment all with NO HOA! Seller would prefer delayed closing to allow for new house to be completed. NOTE: Utility Costs reflect January to mid-April low usage while seller is out of town.
| Price History | |
|---|---|
| 5/12/2026 | Listed $573,900 |
General Features
| Living Area | 2597 |
|---|---|
| Sewer | Public Sewer |
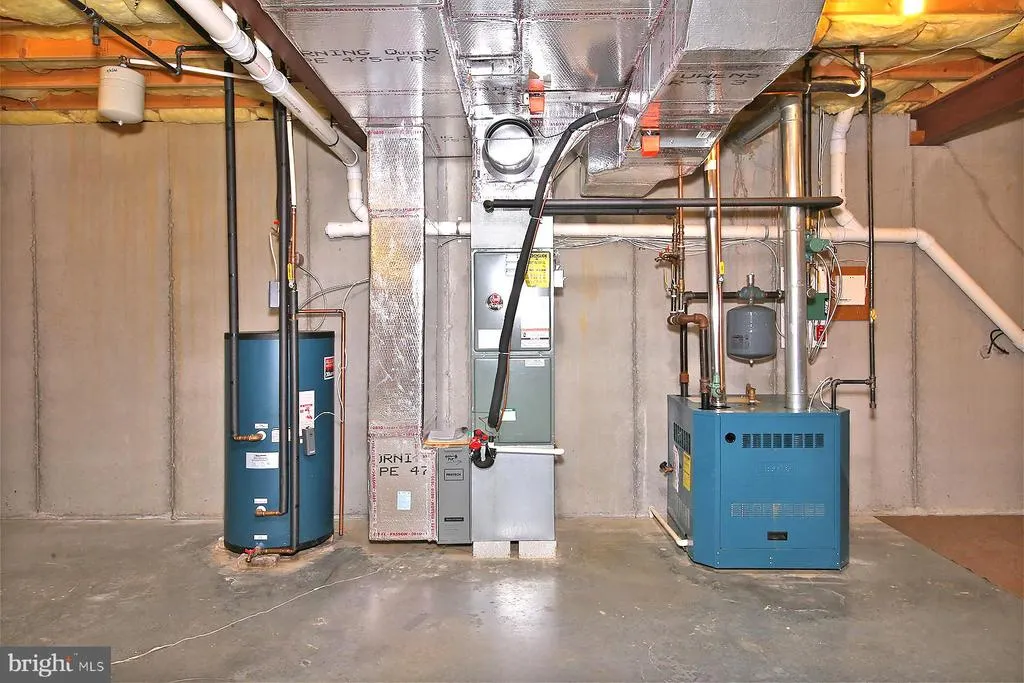
| Heating | Forced Air,Zoned |
| Cooling | Ceiling Fan(s),Central A/C |
| Possession | 120-180 Days |
| Roof | Architectural Shingle |
| Zoning | RESIDENTIAL |
| Garage Spaces | 2.00 |
| Patio/Porch Features | Patio(s),Roof |
| Architectural Style | Ranch/Rambler |
| Security Features | Security System,Smoke Detector |
| Construction Materials | Masonry,Stick Built,Stone,Vinyl Siding |
| School District | CORNWALL-LEBANON |
| Exclusions | Workbench and cabinet in garage,shelving in basement |
| Year Built | 2008 |
| Electric | Circuit Breakers |
| Levels | 1 |
| Tax Year | 2026 |
| Ownership | Fee Simple |
| Cool Fuel | Electric |
| Accessibility | None |
| County | LEBANON |
| New Construction | No |
| Property Type | Residential |
| HOA | No |
| Subdivision Name | STRATHFORD MEADOWS |
| Garage Y/N | Yes |
| Water Access Y/N | No |
| Other Structures | Above Grade,Below Grade |
| Full Baths | 2 |
| Status | PENDING |
| Directions | From 72,East on Evergreen/Rocherty Rd,Left at Lincoln Ave.,go past the VA Medical Center to Monticello Drive. Right on Strathford Drive to house on left. |
| City | LEBANON |
| Disclosures | None |
| Senior Community Y/N | No |
| MLS Area | South Lebanon Twp (13230) |
| Lot Size Units | Square Feet |
| Lot Size Square Feet | 14375.00 |
| Tax Assessed Value | 307500.0 |
| Tax Annual Amount | 7774.0 |
| Home Warranty Y/N | Yes |
| Structure Type | Detached |
| Condo/Coop Association fee Y/N | No |
| Bathrooms Full Main Level | 2 |
| Bathrooms Count Main Level | 2.00 |
| Price Per Sq Ft Total AG | 220.99 |
| Acceptable Financing | Cash,Conventional |
| Additional Parcels Y/N | No |
| Lease Considered Y/N | No |
| Vacation Rental Y/N | No |
| Total SQFT | 4994 |
| Standard Status | Pending |
| Year Built Source | Estimated |
Interior Features
| Heating Fuel | Natural Gas |
|---|---|
| Basement | Full,Interior Access,Outside Entrance,Poured Concrete,Space For Rooms,Sump Pump,Unfinished |
| Flooring | Ceramic Tile,Carpet,Hardwood |
| Total Fireplaces | 1 |
| Fireplace Features | Gas/Propane,Mantel(s),Stone |
| Hot Water | Natural Gas |
| Basement (Y/N) | Yes |
| Heating Y/N | Yes |
| Fireplace Y/N | Yes |
| Above Grade Finished Area | 2597 |
| Central Air Y/N | Yes |
| Total Bedrooms | 3 |
| Main Level Bedrooms | 3 |
| Below Grade Finished Area Unit Type | Square Feet |
| LivingAreaSource | Assessor |
| Laundry Type | Main Floor |
| Below Grade Unfin Area Units | Square Feet |
| Below Grade Unfin SQFT | 2397 |
| Below Grade Unfin SQFT Source | Estimated |
| Below Grade Finished Area Source | Assessor |
| Above Grade Finished Area Source | Assessor |
| Above Grade Finished Area Unit Type | Square Feet |
| Total Baths | 2 |
Exterior Features
| Exterior Amenities | Street Lights |
|---|---|
| Pool | No Pool |
| Parking Features | Paved Driveway |
| Lot Features | Backs to Trees,Landscaping |
| Water Source | Public |
| Inclusions | Window Treatments,Washer,Dryer,Refrigerator,workbench in basement. |
| Total Parking Spaces | 6 |
| Garage Features | Additional Storage Area,Garage - Side Entry,Garage Door Opener,Inside Access,Oversized |
| Type of Parking | Attached Garage,Driveway |
| Foundation Details | Concrete Perimeter |
| Spa | No |
| Water View Y/N | No |
| Lot Size Acres | 0.33 |
| Lot Size Source | Estimated |
| Waterfront Y/N | No |
| Horse Y/N | No |
| Land Assessed Value | 67000.00 |
| Navigable Water Y/N | No |
| Water Oriented Y/N | No |
| # of Attached Garage Spaces | 2 |
Amenities
- Foreclosure
- Views
- Short Sale
- New Construction
- Adult 55+
- Lease To Own
- No HOA Fees
- Furnished
- Primary On Main
- Air Conditioning
- Seller Finance
- Green
- Fixer Upper
- Horse
- Golf
- Fireplace
- Deck
- Garage
- Basement
- Pool
Property vs Single Family Average in 17042
Price
Taxes
Year Built
Visits
 © BRIGHT, All Rights Reserved
