
Address
4541 French Drive, Doylestown, PA
Price
$ 519,900
Property Attributes
- MLS#PABU2130824
- TypeSingle Family
- Listing Status PENDING
- CountyBUCKS
- CityDoylestown
- AreaBuckingham Twp
- NeighborhoodHunters Glen
- Zip18902
- StyleColonial
- Year Built1992
- Taxes$ 6428
- Price$ 519,900
- Bedrooms3
- Full Bathrooms2
- Half Bathrooms1
- Sqr Footage1558
- Lot Size0.23 Acres
Data Source:
Bright MLS
Property Description
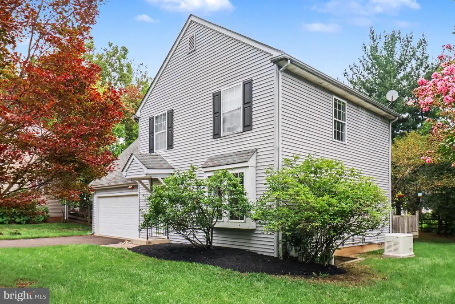
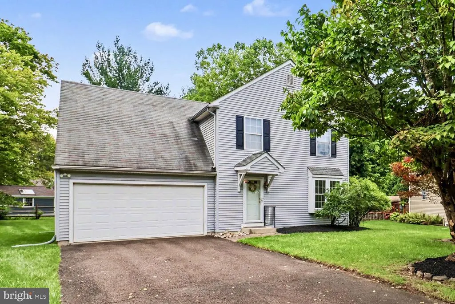
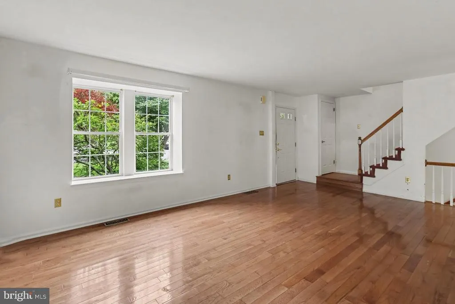
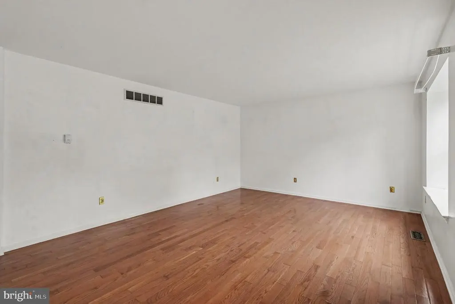
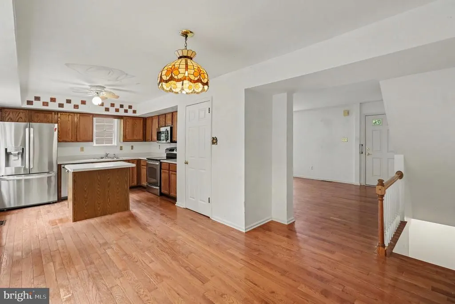
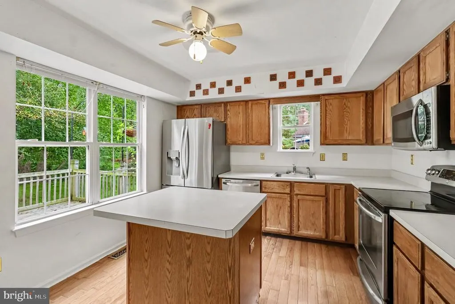
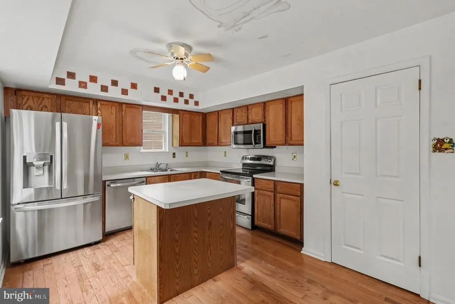
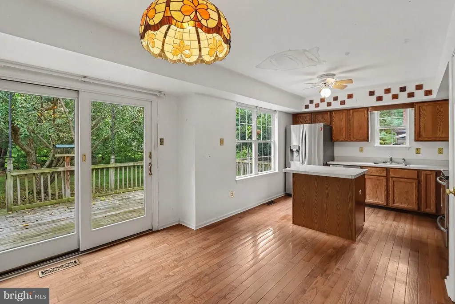
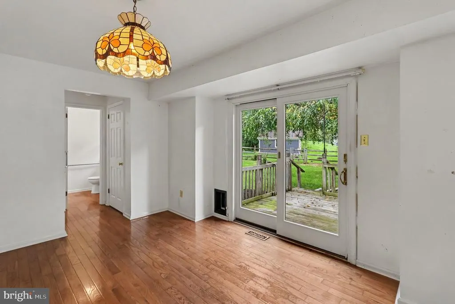
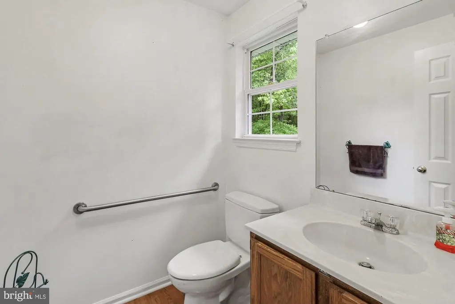
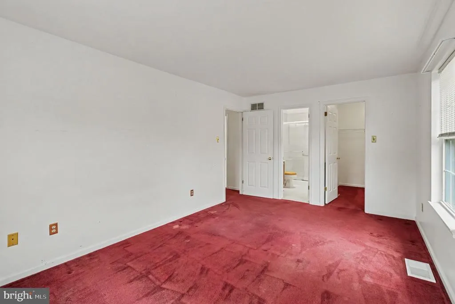
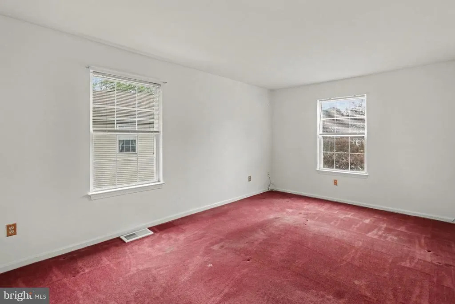
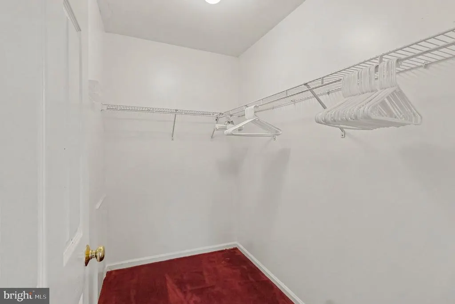
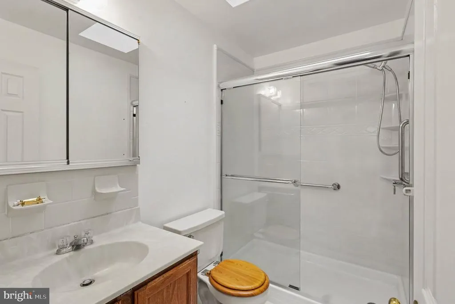
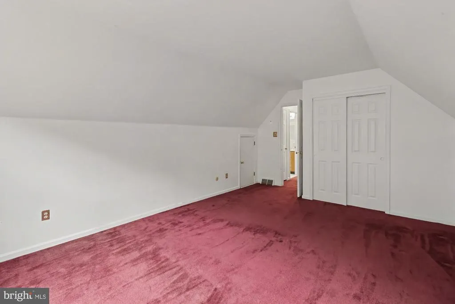
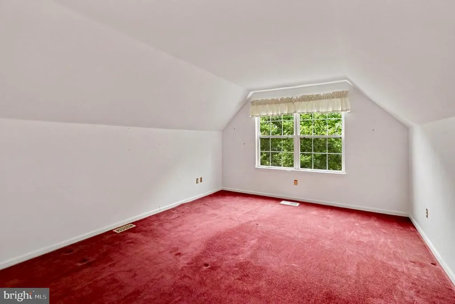
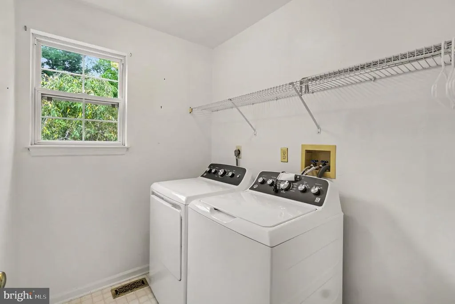
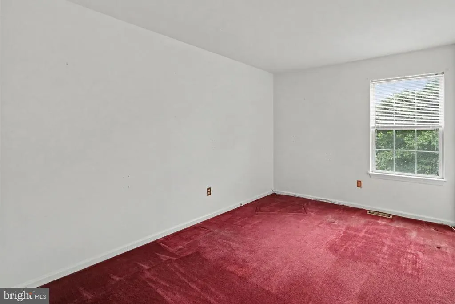
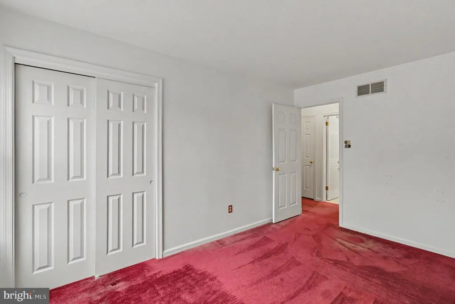
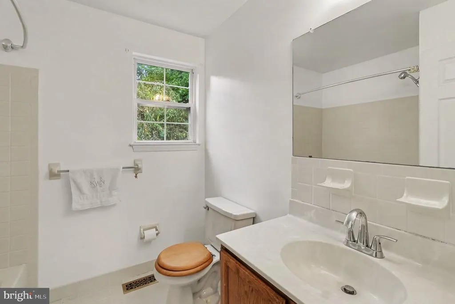
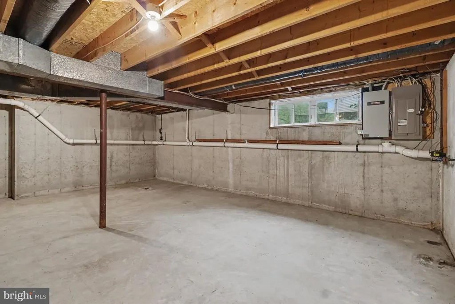
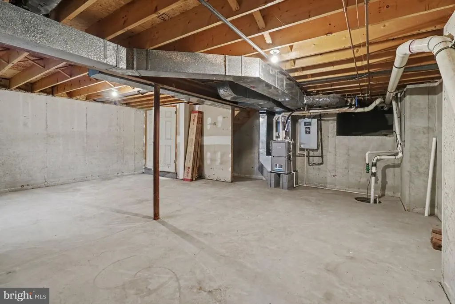
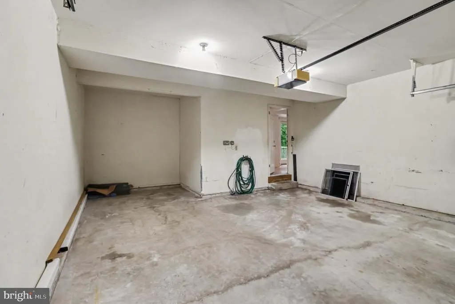
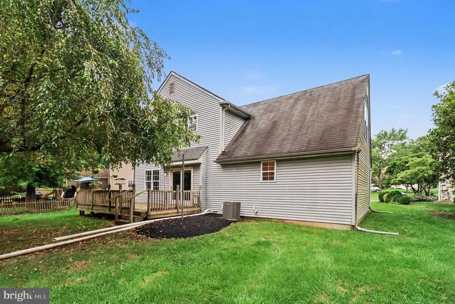
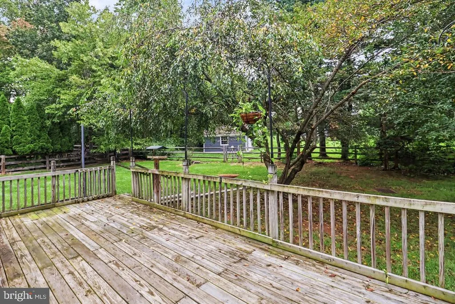
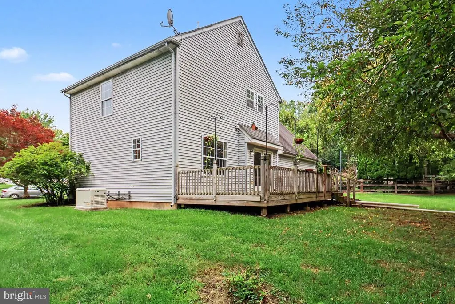
Heres your chance to own a 3 Bed / 2.5 Bath detached home located in a cul-de-sac community with low HOA dues, low property taxes, and in Central Bucks School District! The main level features solid oak wide-plank hardwood flooring throughout, starting with a spacious living room that flows seamlessly into the open dining and kitchen area. The kitchen is equipped with an island, oak cabinetry, stainless steel appliances, and a pantry. Sliding glass doors off the dining area lead out to a back deck and private yard - the perfect place for all of your outdoor entertaining needs! A convenient half bath near the entrance to the two-car garage completes the main floor. Upstairs, you will find three spacious bedrooms, including a primary ensuite with a walk-in closet and a full bathroom featuring a glass-enclosed walk-in shower. Completing the second floor is a second full hall bathroom with a tub/shower combination and a dedicated laundry room. The full unfinished basement provides substantial storage space and potential for future finishing. Other features of this amazing home include: a recently installed whole-house Generac generator, a recently installed natural gas on-demand hot water heater, a high-efficiency natural gas HVAC system, and a recently installed basement waterproofing system. Parking is a breeze with a driveway for up to 4 cars and the attached spacious 2-car garage with additional space in the back, creating the perfect setup for a workshop or additional storage. The location cant be beat - convenience to Routes 202 and 413, as well as easy access to Doylestown Borough. This property is sold in AS-IS condition. Dont miss your chance to see this fantastic home - schedule your showing today!
| Price History | |
|---|---|
| 9/8/2026 | Listed $519,900 |
General Features
| Living Area | 1558 |
|---|---|
| Sewer | Public Sewer |
| Heating | Forced Air |
| Cooling | Central A/C |
| Possession | 0-30 Days CD,Immediate,Negotiable |
| Appliances | Built-In Microwave,Dishwasher,Dryer,Oven/Range - Electric,Refrigerator,Stainless Steel Appliances,Washer |
| Zoning | VR |
| HOA Fee | 700.00 |
| Garage Spaces | 2.00 |
| Association Fee Includes | Common Area Maintenance |
| Patio/Porch Features | Deck(s) |
| Architectural Style | Colonial |
| Construction Materials | Vinyl Siding |
| School District | CENTRAL BUCKS |
| Year Built | 1992 |
| Levels | 2 |
| Tax Year | 2026 |
| Ownership | Fee Simple |
| Cool Fuel | Electric |
| Accessibility | None |
| Assoc Fee Paid Per | Annually |
| County | BUCKS |
| New Construction | No |
| Property Type | Residential |
| HOA | Yes |
| Subdivision Name | HUNTERS GLEN |
| Garage Y/N | Yes |
| Water Access Y/N | No |
| Other Structures | Above Grade,Below Grade |
| Full Baths | 2 |
| Status | PENDING |
| Directions | GPS: 4541 French Dr,Doylestown,PA 18902 |
| City | DOYLESTOWN |
| Senior Community Y/N | No |
| MLS Area | Buckingham Twp (10106) |
| Lot Size Units | Square Feet |
| Lot Size Square Feet | 10019.00 |
| Tax Assessed Value | 33960.0 |
| Tax Annual Amount | 6428.0 |
| Structure Type | Detached |
| Condo/Coop Association fee Y/N | No |
| Bathrooms Count Main Level | 1.00 |
| Price Per Sq Ft Total AG | 333.7 |
| Vacation Rental Y/N | No |
| Total SQFT | 1558 |
| Standard Status | Pending |
| Year Built Source | Assessor |
| Tax Lot | 033 |
Interior Features
| Interior Amenities | Bathroom - Tub Shower,Bathroom - Walk-In Shower,Ceiling Fan(s),Combination Kitchen/Dining,Dining Area,Kitchen - Island,Primary Bath(s),Walk-in Closet(s),Wood Floors,Pantry |
|---|---|
| Heating Fuel | Natural Gas |
| Basement | Full,Unfinished |
| Flooring | Hardwood,Carpet |
| Hot Water | Natural Gas |
| Basement (Y/N) | Yes |
| Heating Y/N | Yes |
| Above Grade Finished Area | 1558 |
| Half Baths | 1 |
| Central Air Y/N | Yes |
| Total Bedrooms | 3 |
| Room Type | Living Room,Dining Room,Primary Bedroom,Bedroom 2,Bedroom 3,Kitchen,Basement,Laundry,Primary Bathroom,Full Bath,Half Bath |
| Below Grade Finished Area Unit Type | Square Feet |
| LivingAreaSource | Assessor |
| Laundry Type | Has Laundry,Upper Floor |
| Below Grade Finished Area Source | Assessor |
| Bedrooms Count All Upper Levels | 3 |
| Bedrooms Count Upper Level 1 | 3 |
| Bathrooms Half Main Level | 1 |
| Bathrooms Full Upper Level 1 | 2 |
| Bathrooms Full All Upper Levels | 2 |
| Bathrooms Count Upper Level 1 | 2.00 |
| Bathrooms Count All Upper Levels | 2 |
| Above Grade Finished Area Source | Assessor |
| Above Grade Finished Area Unit Type | Square Feet |
| Total Baths | 3 |
Exterior Features
| Pool | No Pool |
|---|---|
| Water Source | Public |
| Total Parking Spaces | 6 |
| Garage Features | Inside Access |
| Type of Parking | Attached Garage,Driveway |
| Foundation Details | Concrete Perimeter |
| Water View Y/N | No |
| Lot Size Acres | 0.23 |
| Lot Size Source | Estimated |
| Waterfront Y/N | No |
| Door Features | Sliding Glass |
| Land Assessed Value | 7280.00 |
| Navigable Water Y/N | No |
| Water Oriented Y/N | No |
| # of Attached Garage Spaces | 2 |
Room Details
| Room | Dimensions | Level | Flooring | Details |
|---|---|---|---|---|
| Basement | Lower 1 | |||
| Bedroom 2 | Upper 1 | |||
| Bedroom 3 | Upper 1 | |||
| Dining Room | Main | |||
| Full Bath | Upper 1 | |||
| Half Bath | Main | |||
| Kitchen | Main | |||
| Laundry | Upper 1 | |||
| Living Room | Main | |||
| Primary Bathroom | Upper 1 | |||
| Primary Bedroom | Upper 1 |
Amenities
- Foreclosure
- Views
- Short Sale
- New Construction
- Adult 55+
- Lease To Own
- No HOA Fees
- Furnished
- Primary On Main
- Air Conditioning
- Seller Finance
- Green
- Fixer Upper
- Horse
- Golf
- Fireplace
- Deck
- Garage
- Basement
- Pool
Property vs Single Family Average in 18902
Price
Taxes
Year Built
Visits
 © BRIGHT, All Rights Reserved
