
Sold: Sep 10, 2026 - Views - Primary on Main


Address
1506 Pleasant View Road, Coopersburg, PA
Price
$ 1,650,000
Property Attributes
- MLS#PABU2122124
- TypeSingle Family
- Listing Status CLOSED
- CountyBUCKS
- CityCoopersburg
- AreaSpringfield Twp
- Zip18036
- StyleContemporary,Ranch/Rambler
- Year Built1974
- Taxes$ 14846
- Price$ 1,650,000
- Bedrooms4
- Full Bathrooms3
- Half Bathrooms2
- Sqr Footage6531
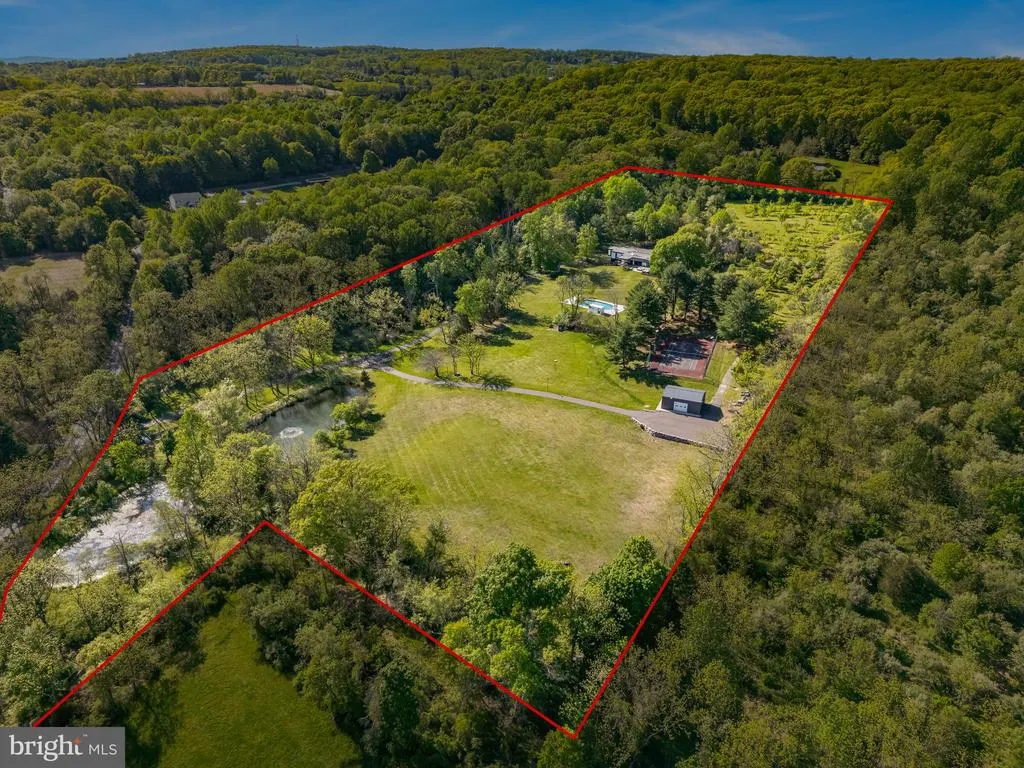
- Lot Size18.98 Acres
Data Source:
Bright MLS
Property Description
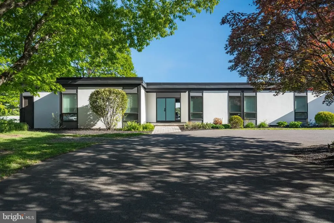
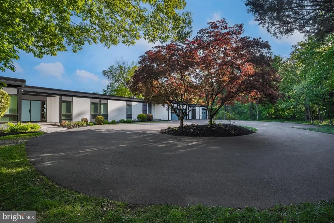
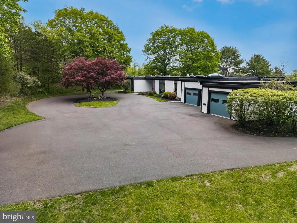
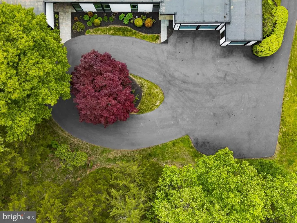
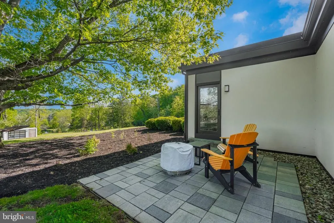
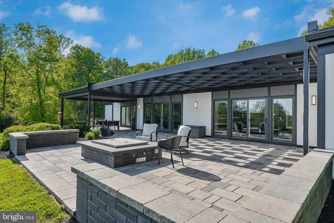
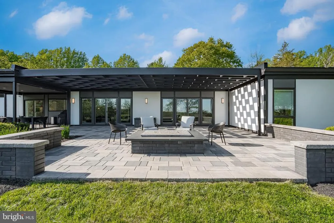
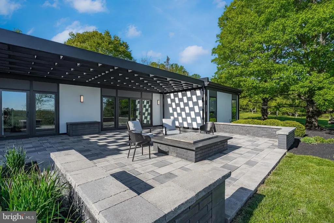
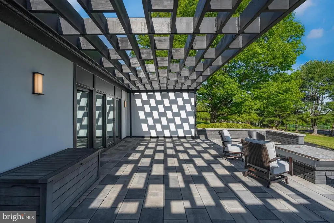
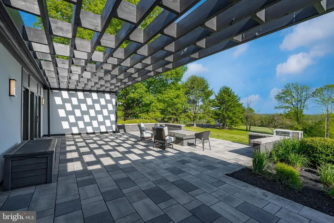
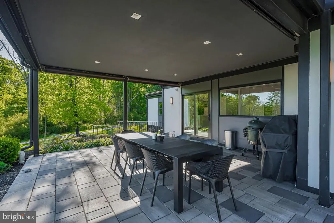
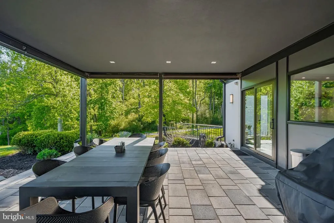
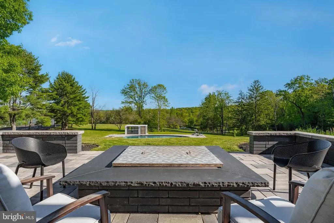
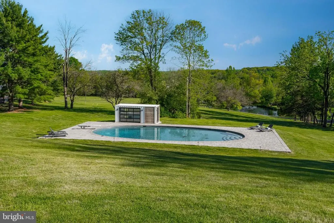
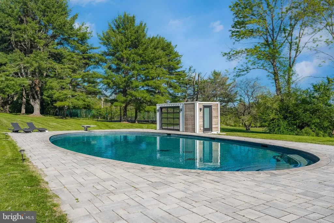
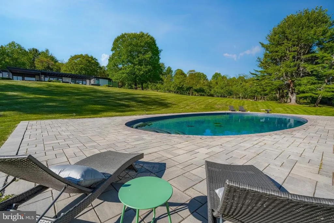
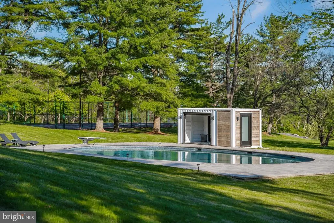
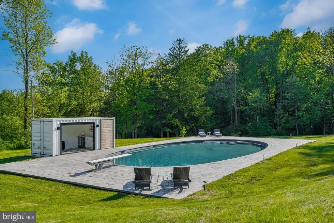
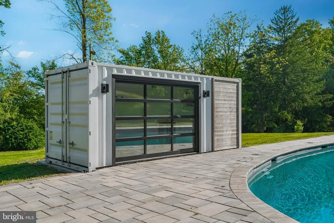
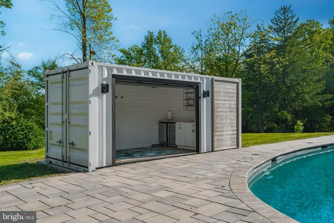
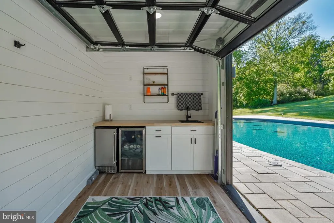
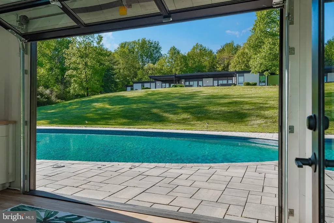
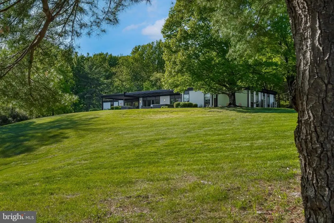
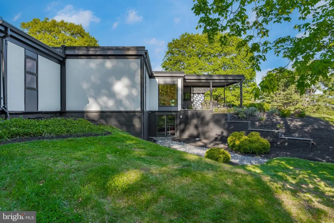
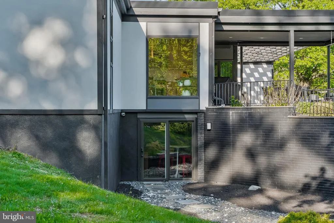
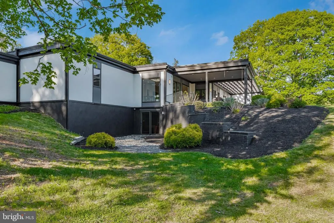
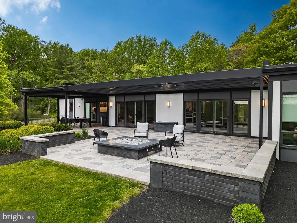
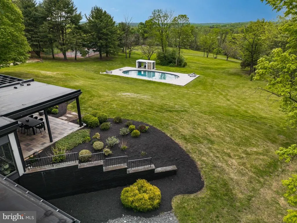
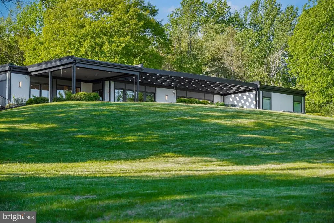
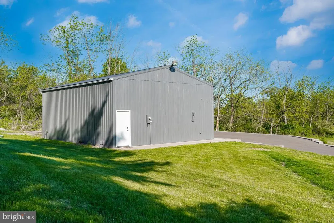
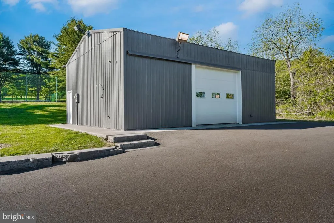
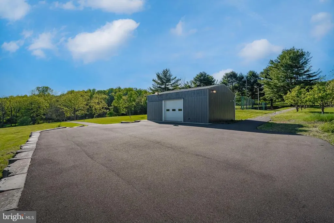
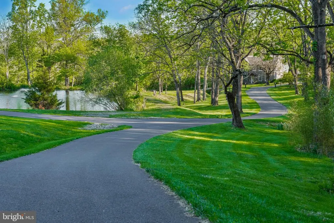
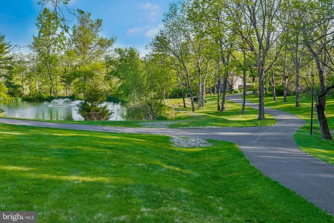
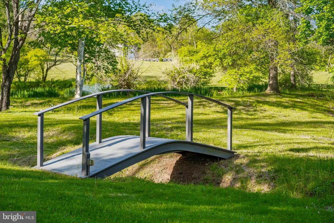
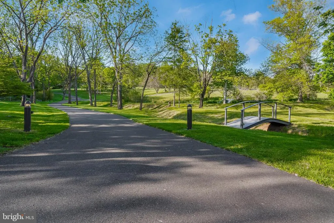
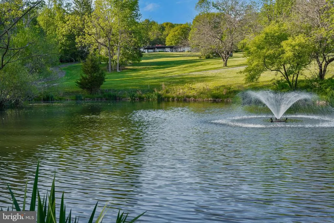
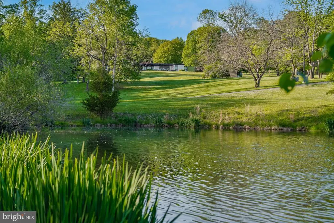
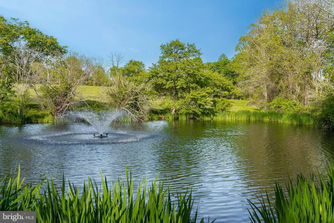
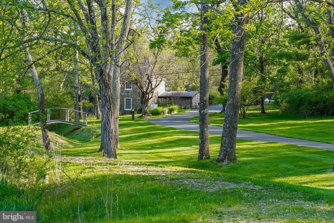
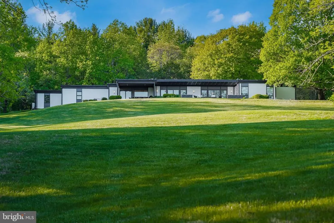
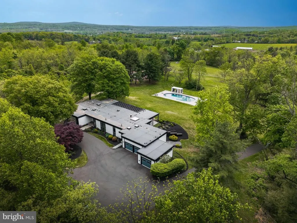
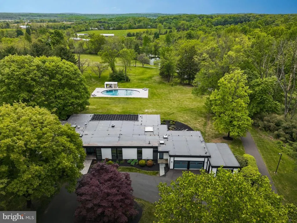
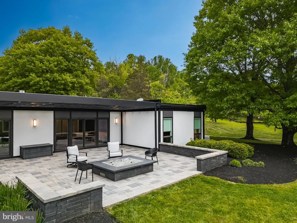
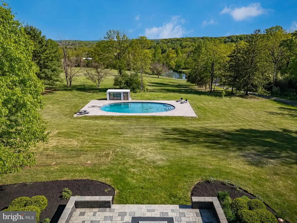
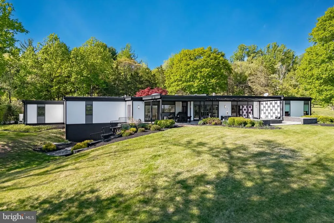
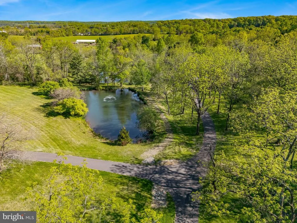
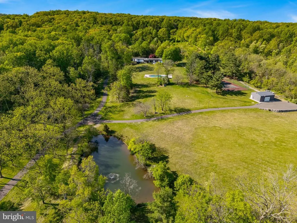
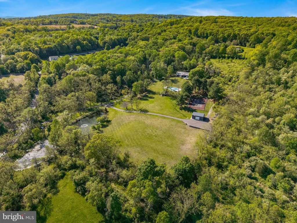
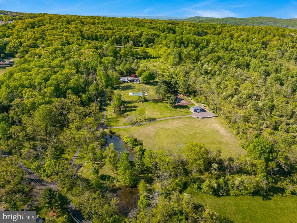
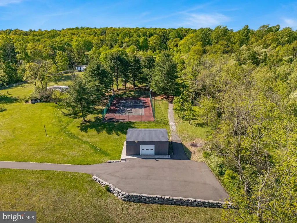
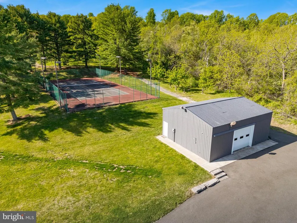
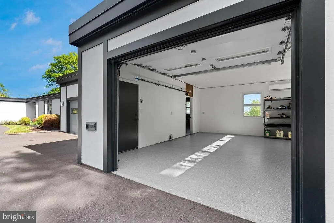
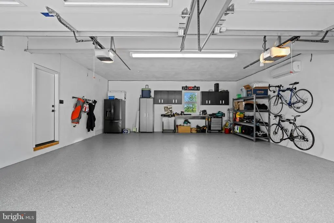
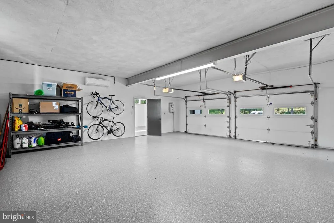
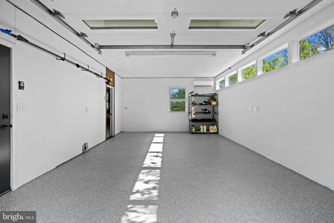
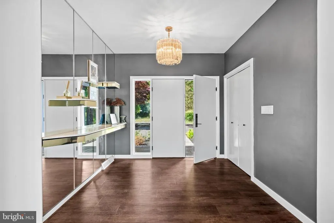
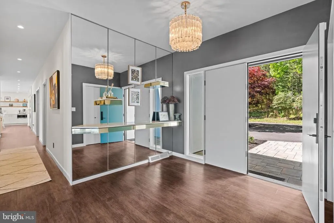
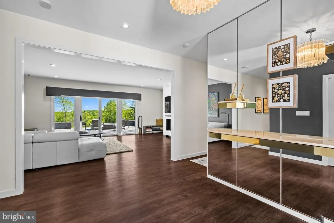
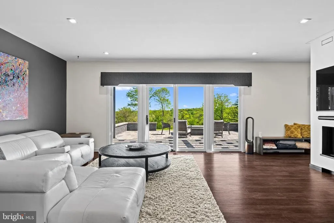
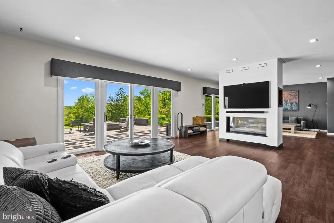
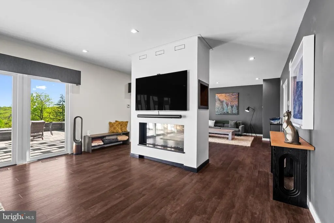
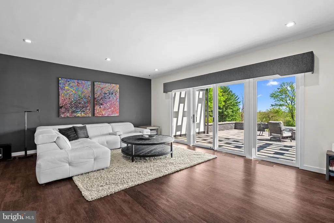
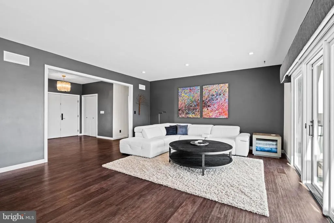
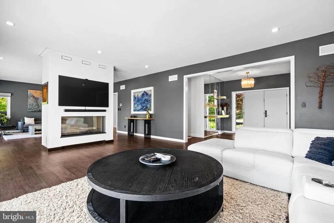
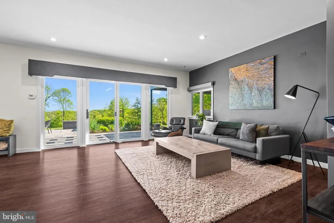
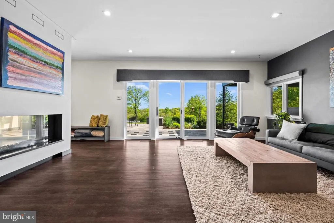
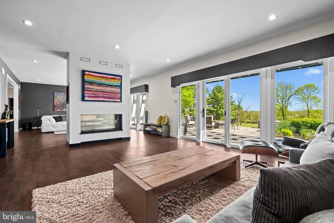
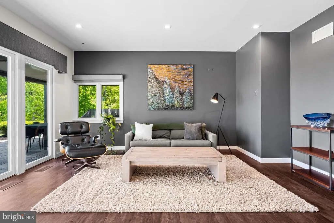
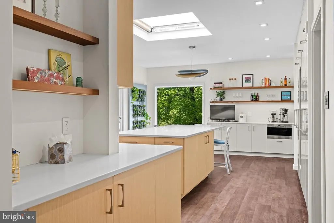
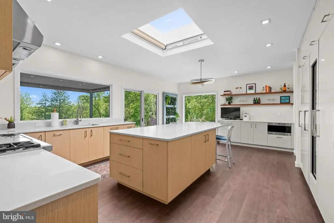
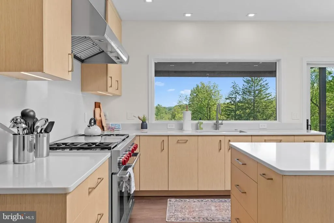
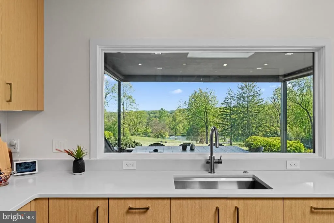
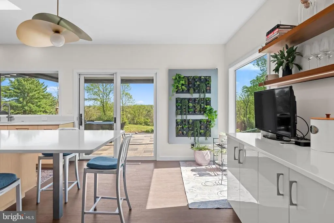
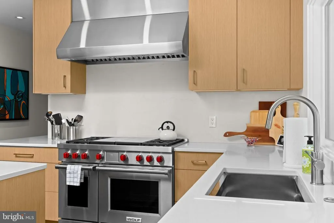
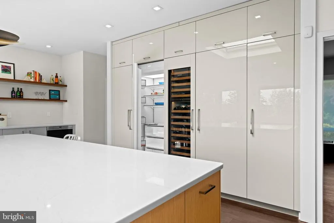
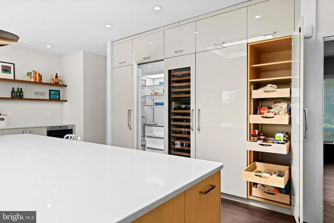
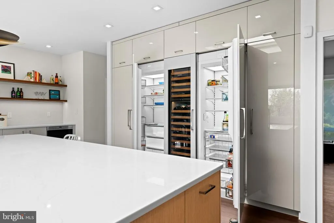
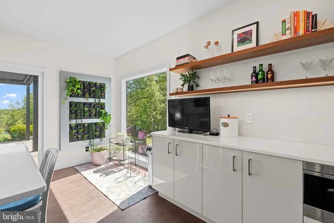
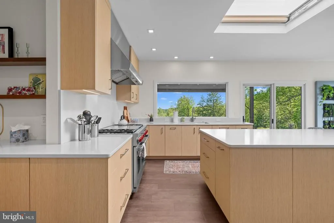
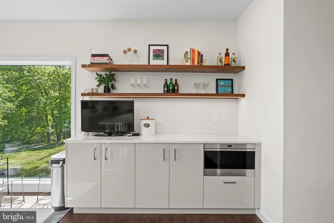
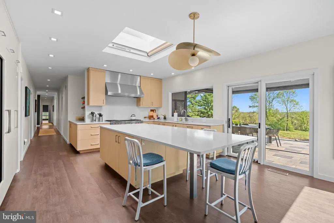
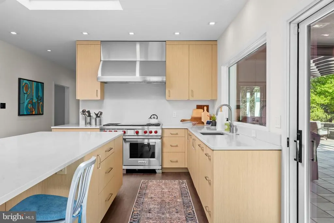
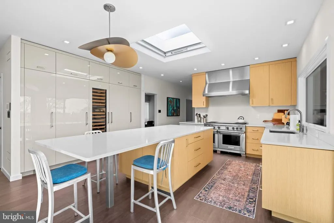
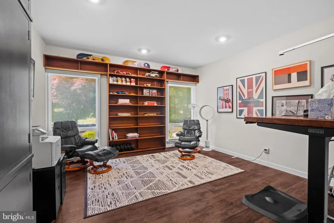
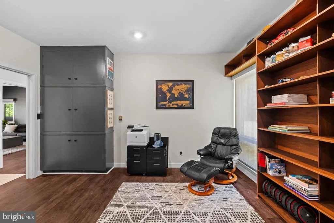
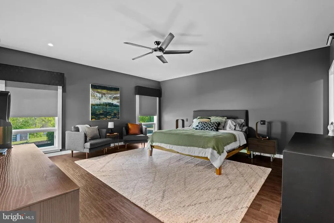
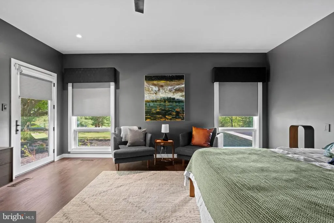
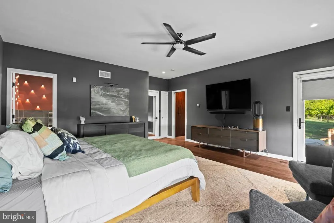
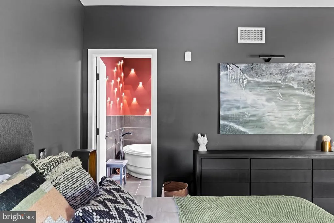
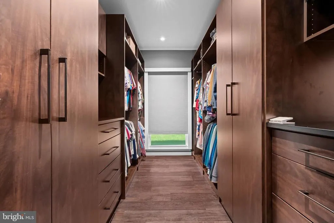
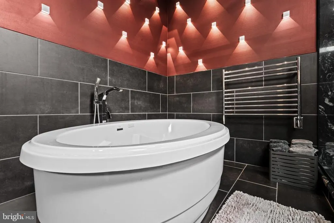
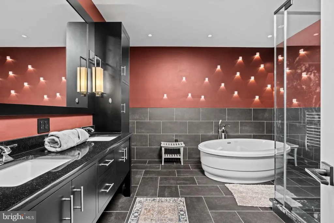
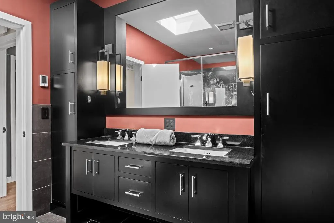
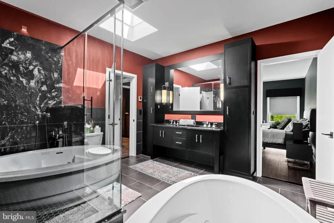
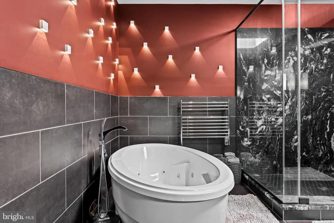
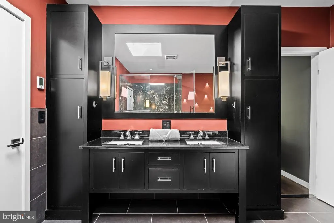
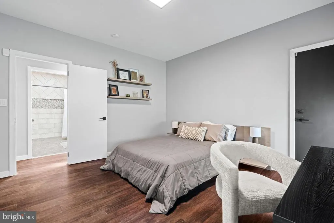
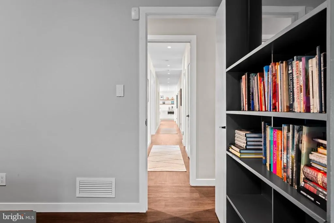
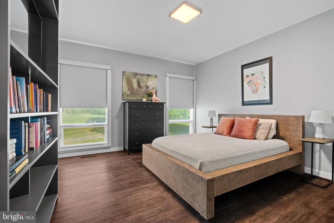
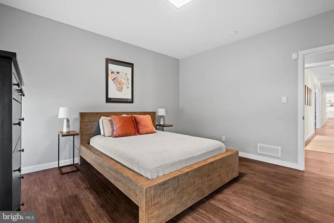
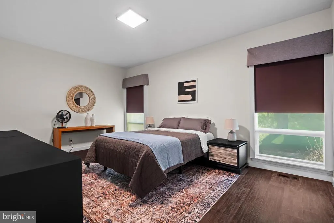
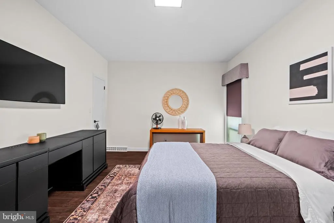
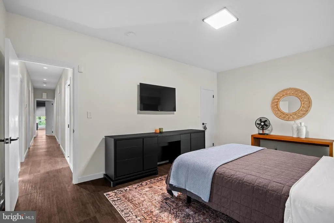
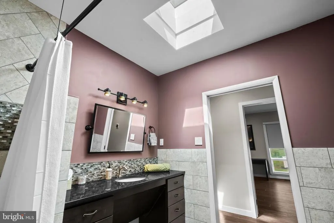
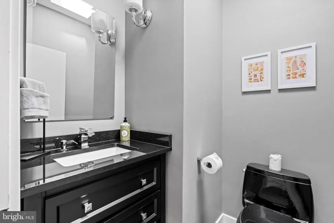
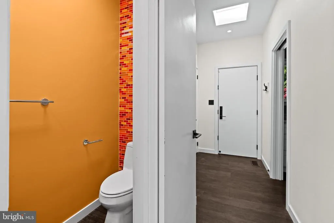
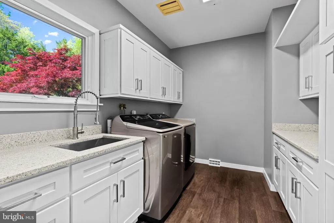
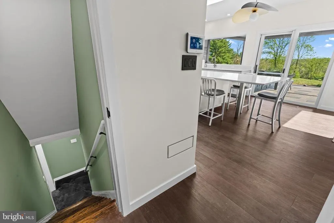
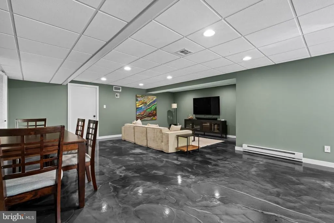
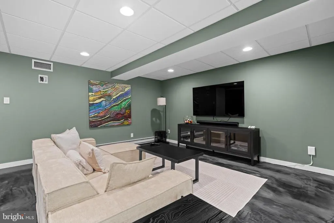
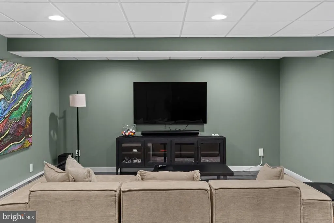
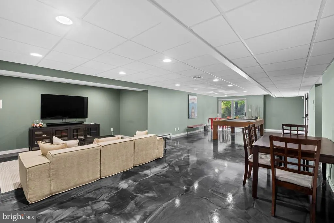
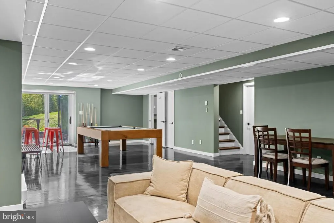
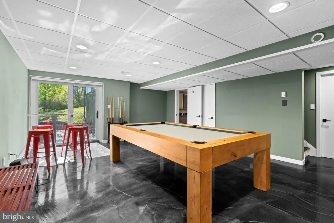
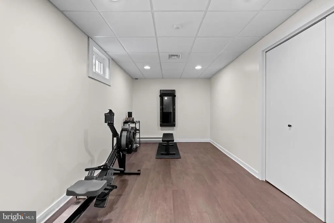
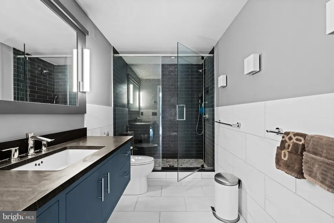
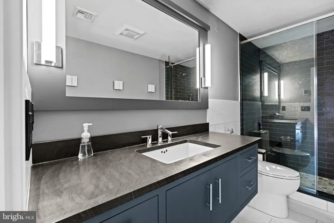
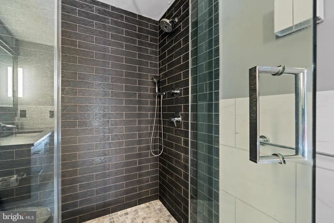
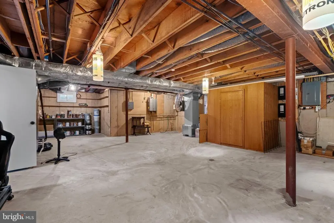
Welcome to your new adventure. Discover timeless elegance and modern comfort on this exceptional 19-acre private estate. Built in the spirit of 1970s mid-century modern design, this striking ranch home blends clean horizontal lines, abundant natural light, and seamless indoor/outdoor living. Inside, single level ranch living shines, anchored by a show stopping 2023 kitchen remodel. A true chefs kitchen with a classic modern aesthetic, it features a top of the line Wolf gas range and built in Sub-Zero refrigerator, freezer, and wine cooler, the perfect setting for effortless entertaining and culinary excellence. Throughout the main level, expansive windows and thoughtful design create an endless connection to the outdoors. The main floor offers a dedicated office, 4 spacious bedrooms, 2 full baths, and 2 half baths. Complementing the generous living areas, the home includes a climate controlled 3 car garage and a partially finished basement with a spacious recreation room, full bathroom, and home gym. The grounds are a true highlight. Out back, a paver patio and firepit lead to an in-ground swimming pool with a newly built pool house, a backyard retreat of unmatched serenity. A heated barn with its own half bathroom offers flexible space for a workshop, additional vehicles, or a new hobby. The 19 acres also includes a picturesque pond, productive fruit trees, a tennis court, and abundant open space. Enrolled in Pennsylvanias Act 319 (Clean and Green) program, the property enjoys significantly lower taxes. Making this substantial estate more affordable to own while preserving its open space character. Privately set just minutes from downtown Hellertown and routes 309 and 78, this is a rare architectural gem in a peaceful Springfield Township setting.
| Price History |
|---|
General Features
| Cooling | Central A/C |
|---|---|
| Tax Lot | 068-001 |
| Structure Type | Detached |
| Historic Y/N | No |
| Lot Size Square Feet | 826625.00 |
| Lease Considered Y/N | No |
| Lot Size Units | Square Feet |
| City | COOPERSBURG |
| Accessibility | None |
| Price Per Sq Ft Total AG | 481.45 |
| New Construction | No |
| View | Panoramic,Trees/Woods,Valley,Pond |
| Year Built | 1974 |
| Tax Assessed Value | 87950.0 |
| Living Area | 6531 |
| Zoning | RR |
| Architectural Style | Contemporary,Ranch/Rambler |
| Condo/Coop Association fee Y/N | No |
| County | BUCKS |
| Total SQFT | 6531 |
| Other Structures | Above Grade,Below Grade |
| Close Price | 1650000.00 |
| HOA | No |
| Bathrooms Count Main Level | 4.00 |
| Property Type | Residential |
| Senior Community Y/N | No |
| Home Warranty Y/N | No |
| Pool Features | In Ground |
| Subdivision Name | NONE AVAILABLE |
| Sewer | On Site Septic |
| Tax Year | 2025 |
| Buyer Financing | Cash |
| Standard Status | Closed |
| Status | CLOSED |
| Roof | Rubber |
| Vacation Rental Y/N | No |
| Possession | 31-60 Days CD |
| Tax Annual Amount | 14846.0 |
| Full Baths | 3 |
| Heating | Baseboard - Electric,Heat Pump(s) |
| Construction Materials | Frame |
| Cool Fuel | Electric |
| Garage Y/N | Yes |
| Year Built Source | Assessor |
| Levels | 1 |
| Directions | From Route 78,Left onto 412S/Main St,Main St turns into Leithsville Rd/412S. Bare Right to Old Bethlehem Road. Merge onto 212W. Right onto Pleasant View Rd,follow 1.6 miles. Property is on the Right. |
| Section | 18.9767Ac |
| MLS Area | Springfield Twp (10142) |
| Bathrooms Full Main Level | 2 |
| Water Access Y/N | No |
| Garage Spaces | 3.00 |
| Ownership | Fee Simple |
| School District | PALISADES |
Interior Features
| Bathrooms Half Main Level | 2 |
|---|---|
| Bathrooms Count Lower Level 1 | 1.00 |
| Total Fireplaces | 2 |
| Above Grade Finished Area | 3531 |
| Hot Water | Propane,Electric |
| Fireplace Y/N | Yes |
| Basement (Y/N) | Yes |
| Below Grade Finished Area Unit Type | Square Feet |
| Total Bedrooms | 4 |
| Heating Y/N | Yes |
| Total Baths | 5 |
| Basement | Daylight,Full,Fully Finished,Heated,Walkout Level |
| Central Air Y/N | Yes |
| Below Grade Unfin SQFT Source | Assessor |
| Above Grade Finished Area Source | Assessor |
| Below Grade Unfin Area Units | Square Feet |
| Bathrooms Full All Lower Levels | 1 |
| Below Grade Finished Area | 3000 |
| Main Level Bedrooms | 4 |
| Above Grade Unfin SQFT Source | Estimated |
| Laundry Type | Main Floor |
| Above Grade Finished Area Unit Type | Square Feet |
| Bathrooms Count All Lower Levels | 1 |
| Room Type | Living Room,Primary Bedroom,Bedroom 2,Bedroom 3,Kitchen,Den,Bedroom 1,Laundry,Other,Recreation Room,Utility Room,Primary Bathroom,Full Bath,Half Bath |
| Bathrooms Full Lower Level 1 | 1 |
| Heating Fuel | Electric |
| LivingAreaSource | Estimated |
| Above Grade Unfin Area Units | Square Feet |
| Flooring | Hardwood,Ceramic Tile |
| Below Grade Finished Area Source | Estimated |
| Half Baths | 2 |
Exterior Features
| Water Oriented Y/N | No |
|---|---|
| Total Parking Spaces | 9 |
| # of Attached Garage Spaces | 3 |
| Land Use Code | 1056 |
| Foundation Details | Concrete Perimeter |
| Horse Y/N | No |
| Pool | Yes - Personal |
| Lot Size Acres | 18.98 |
| Lot Size Source | Assessor |
| Spa | No |
| Lot Dimensions | 0.00 x 0.00 |
| ModificationTimestamp | 2026-09-14T10:24:39 |
| Navigable Water Y/N | No |
| Garage Features | Garage - Front Entry,Garage Door Opener,Other,Inside Access |
| Water View Y/N | Yes |
| Days on Market | 112 |
| Water Source | Well |
| LotDimensionsSource | Assessor |
| Waterfront Y/N | No |
| Type of Parking | Attached Garage,Driveway |
| Land Assessed Value | 1710.00 |
Amenities
- Foreclosure
- Views
- Short Sale
- New Construction
- Adult 55+
- Lease To Own
- No HOA Fees
- Furnished
- Primary On Main
- Air Conditioning
- Seller Finance
- Green
- Fixer Upper
- Horse
- Golf
- Fireplace
- Deck
- Garage
- Basement
- Pool
Property vs Single Family Average in 18036
Price
Taxes
Year Built
 © BRIGHT, All Rights Reserved
