
Primary on Main
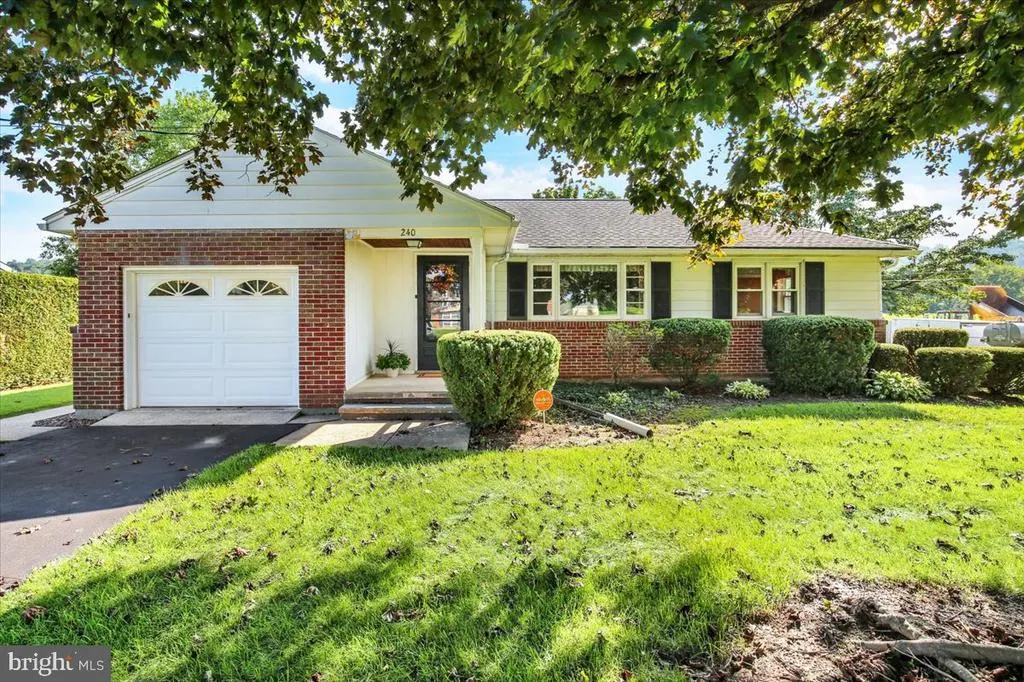
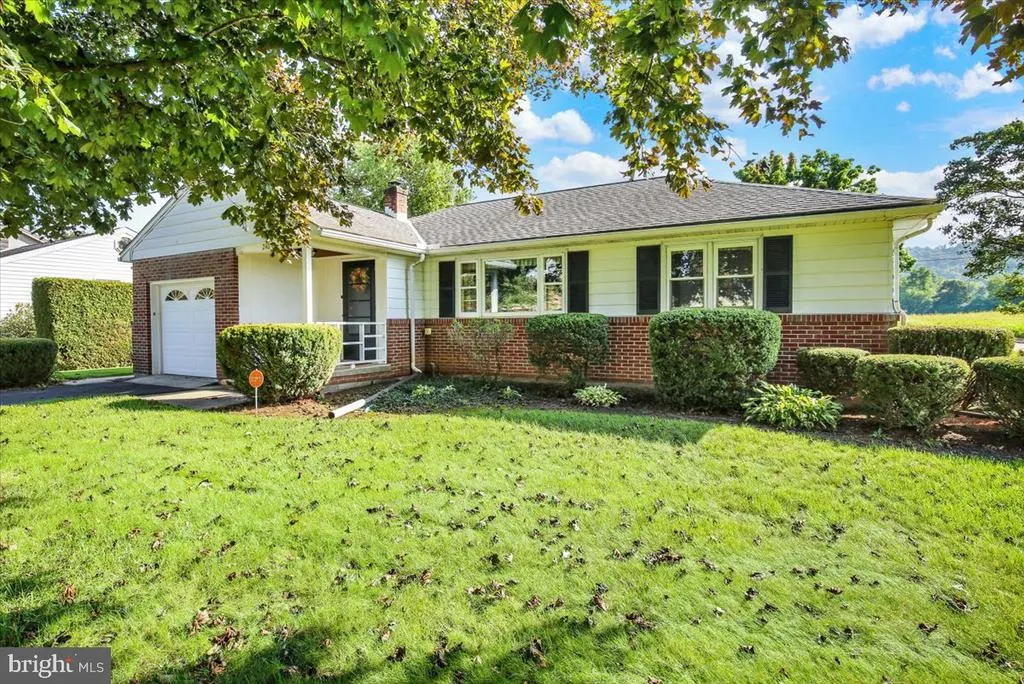
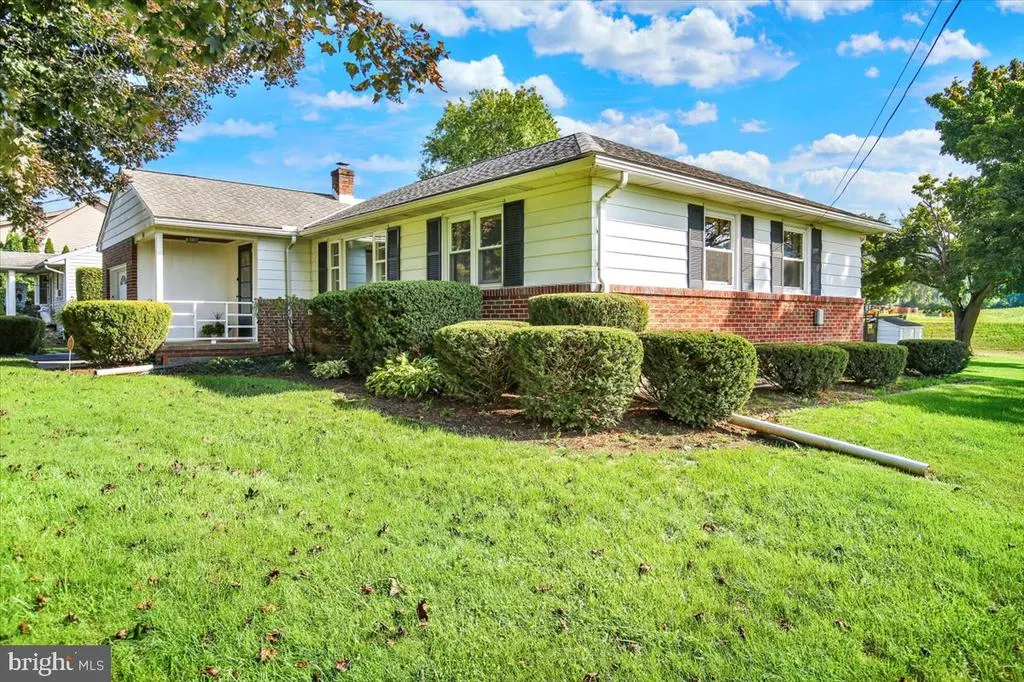
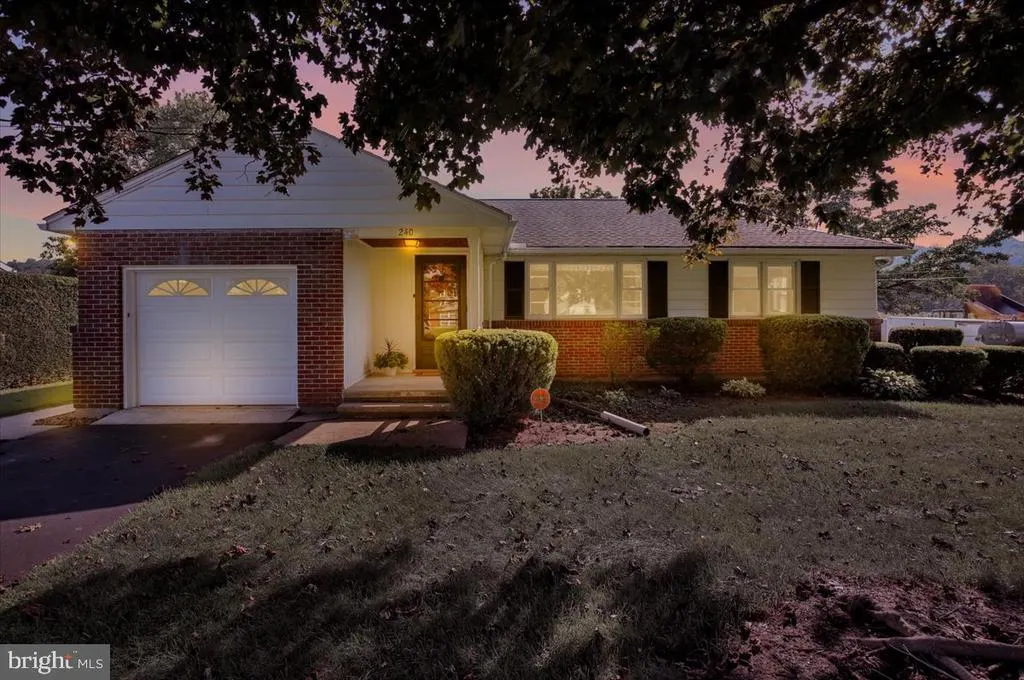
Address
240 Walters Avenue, Wernersville, PA
Price
$ 275,000
Property Attributes
- MLS#PABK2077548
- TypeSingle Family
- Listing Status ACTIVE
- CountyBERKS
- CityWernersville
- AreaSouth Heidelberg Twp
- Zip19565
- StyleRanch/Rambler
- Year Built1955
- Taxes$ 4078
- Price$ 275,000
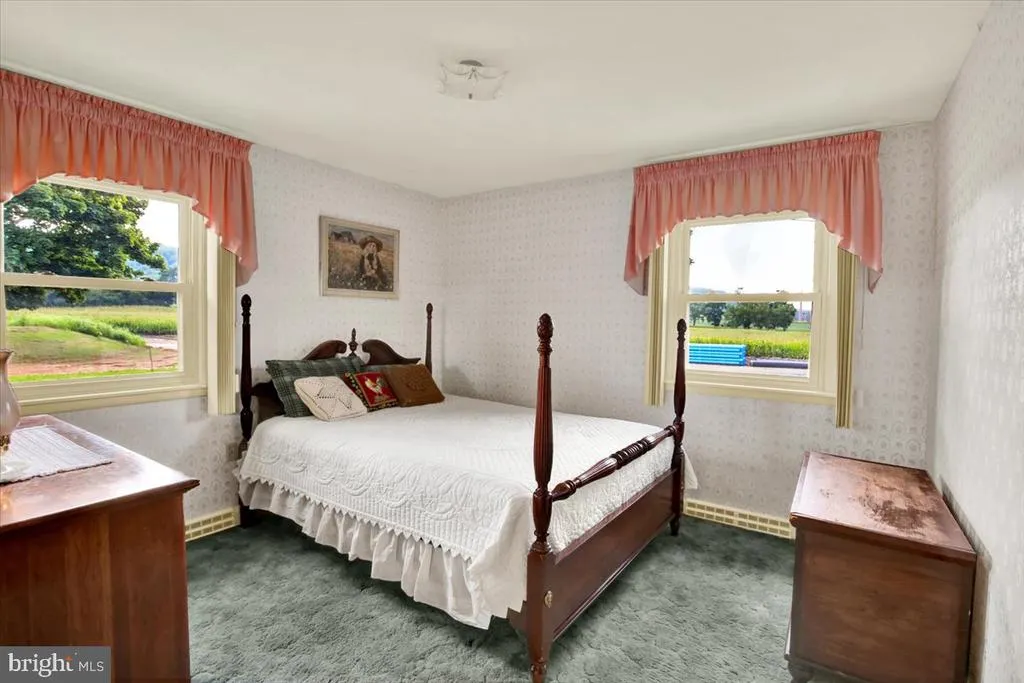
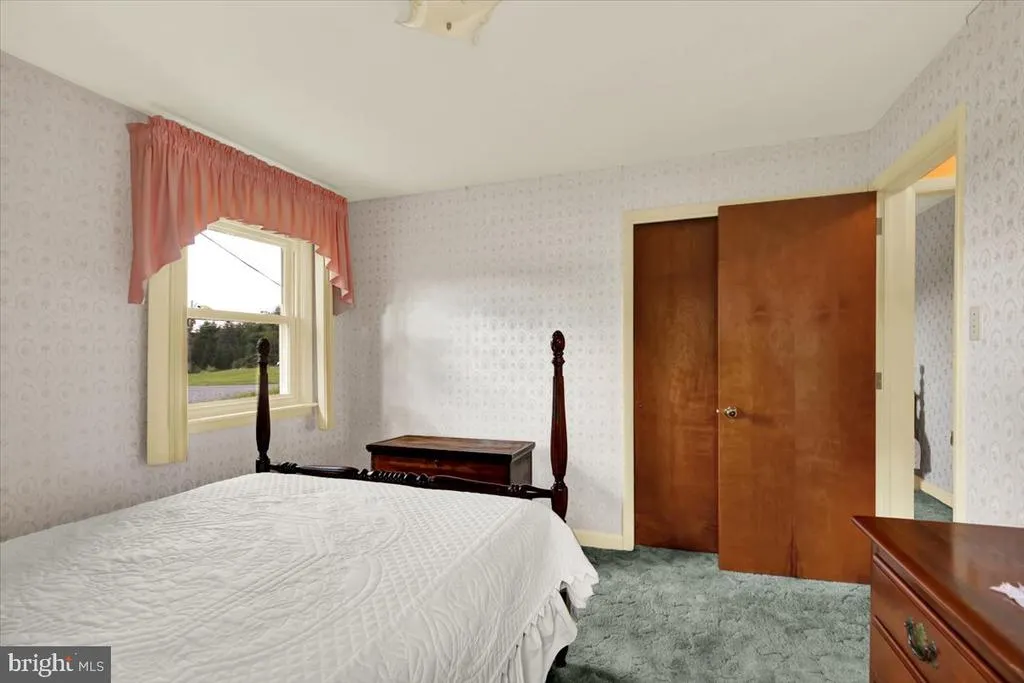
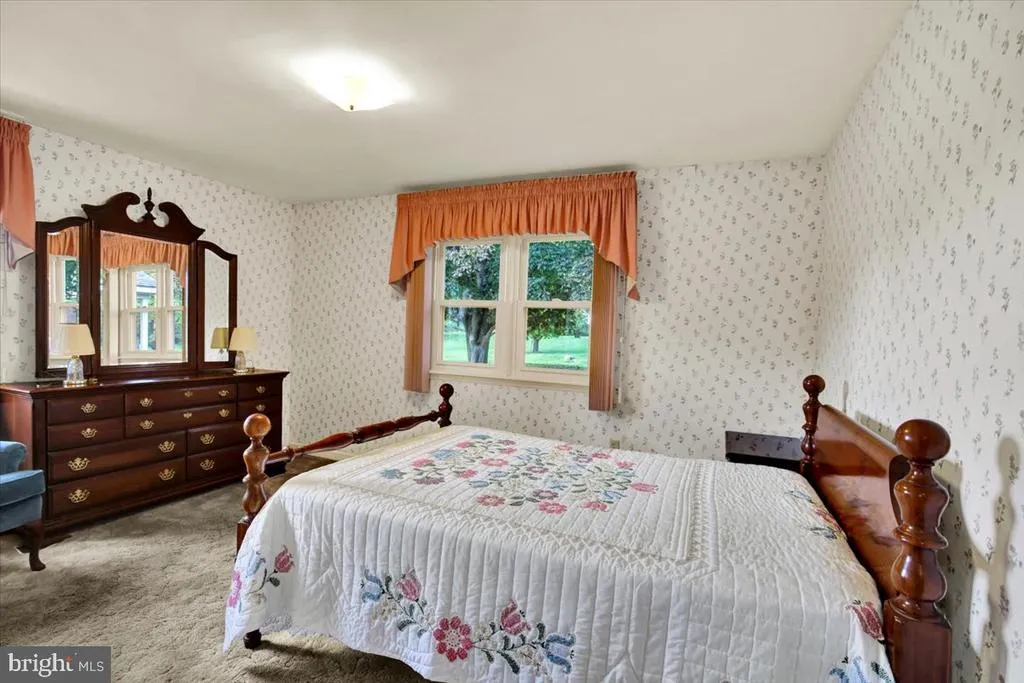
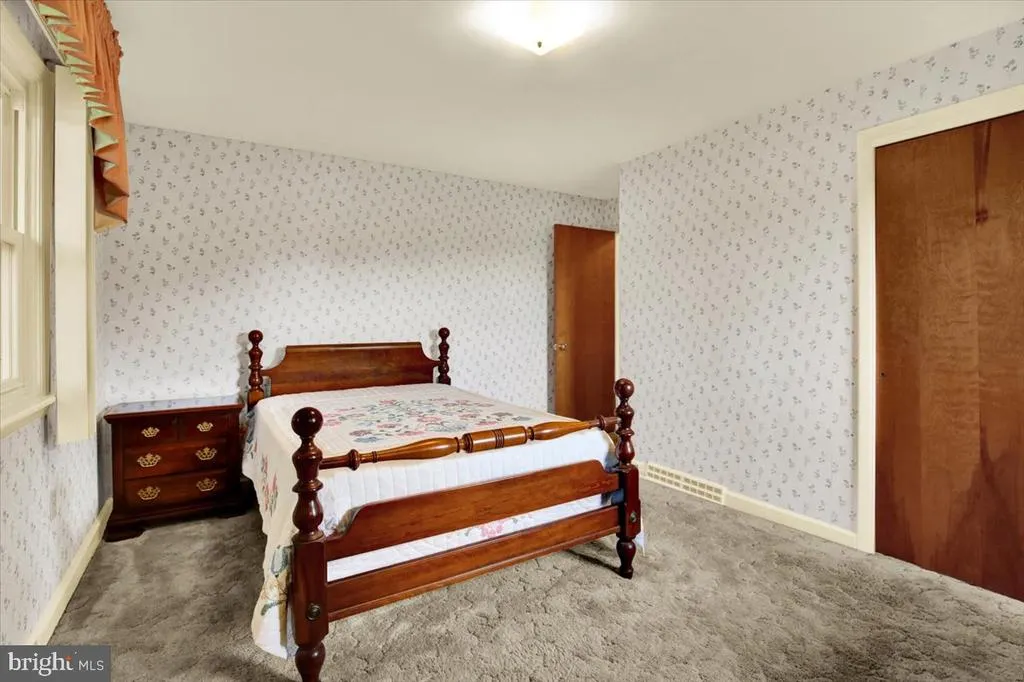
- Bedrooms3
- Full Bathrooms1
- Half Bathrooms0
- Sqr Footage1295
- Lot Size0.39 Acres
Data Source:
Bright MLS
Property Description
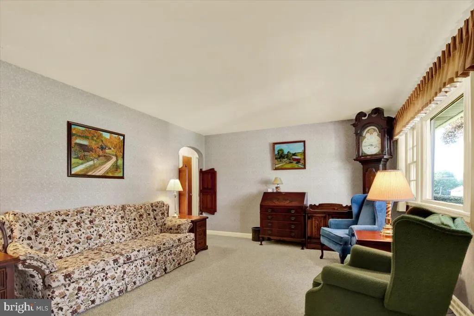
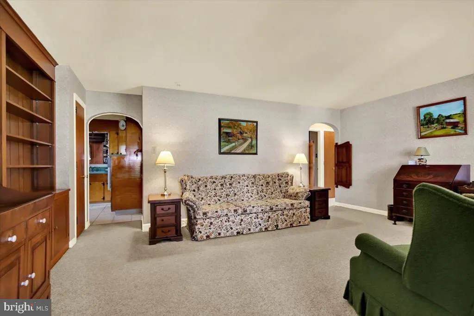
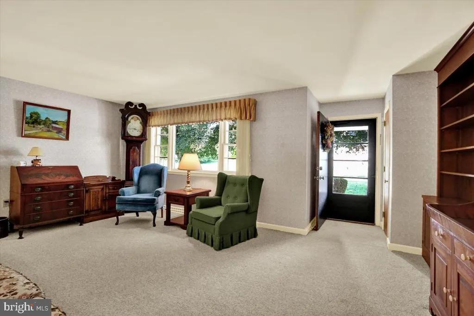
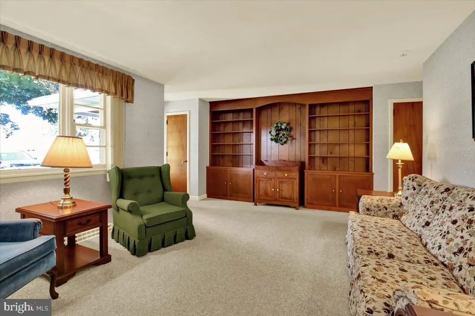
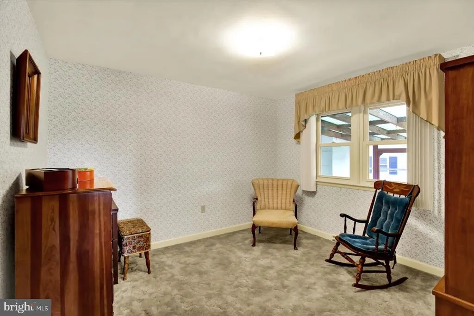
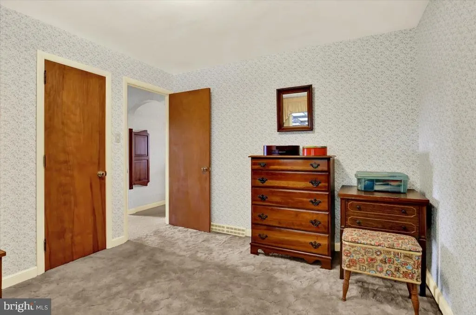
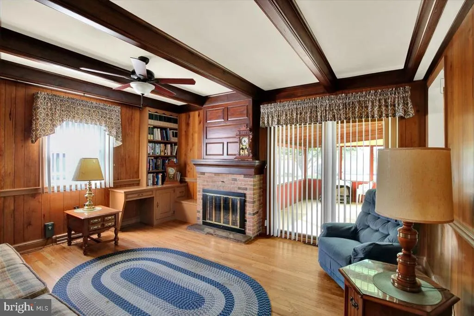
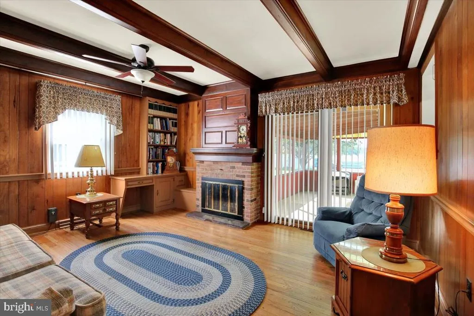
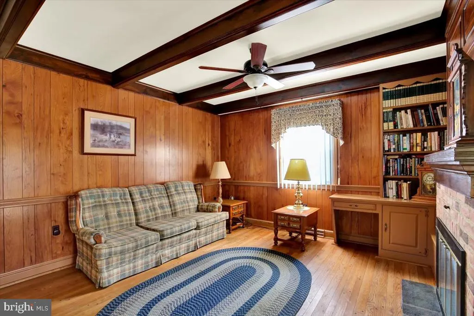
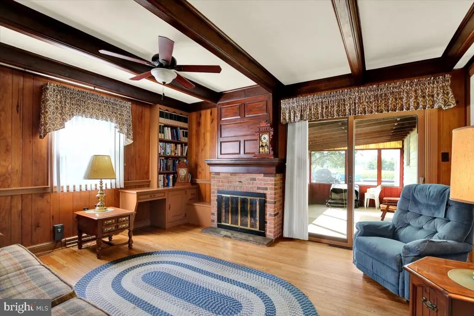
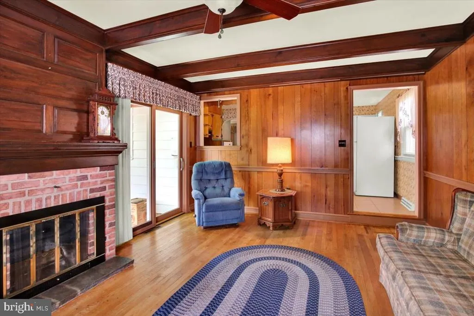
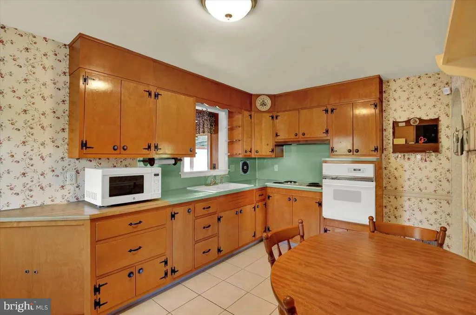
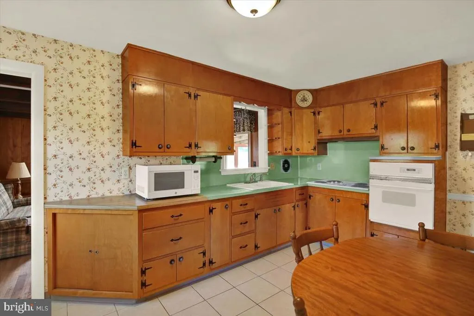
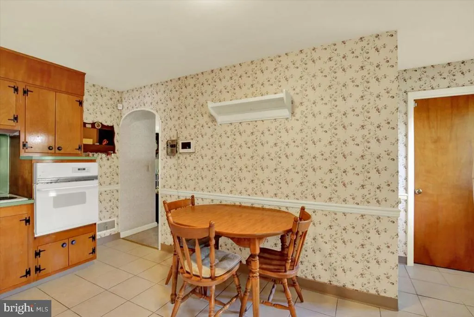
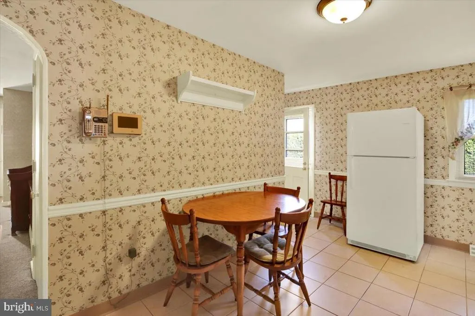
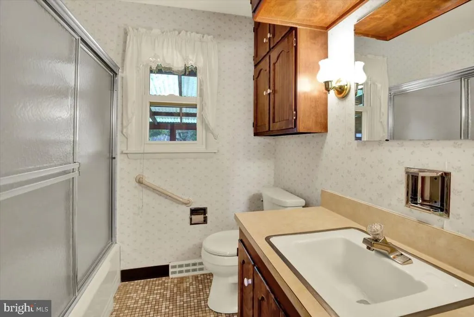
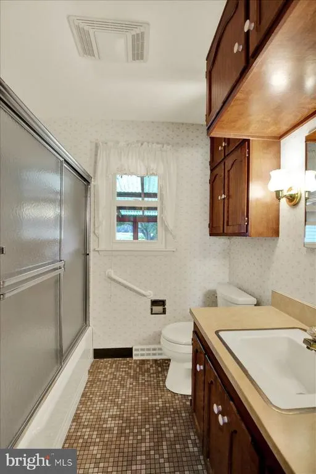
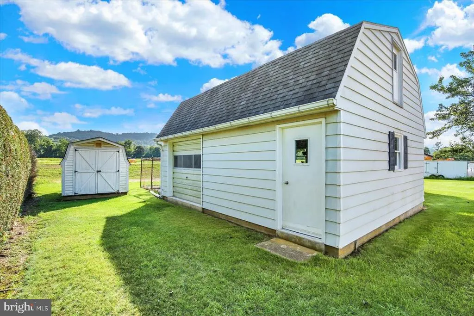
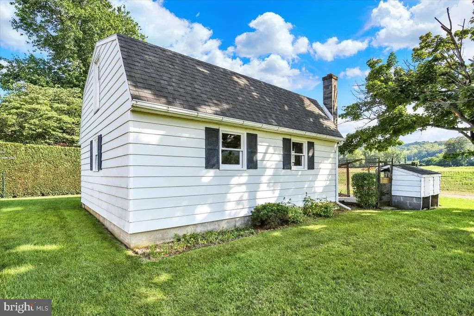
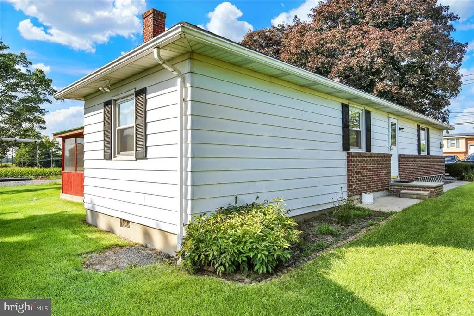
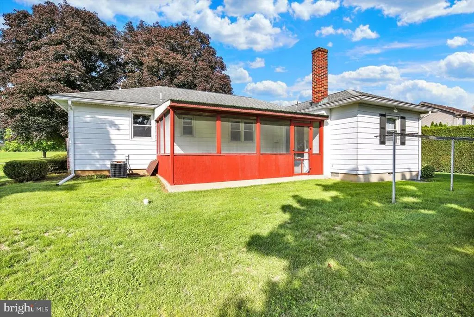
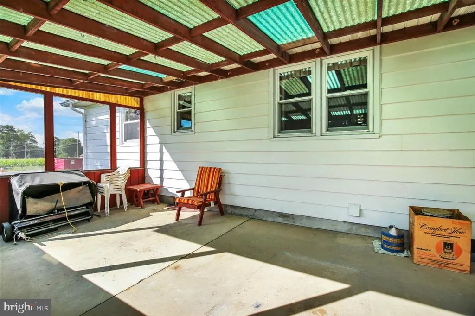
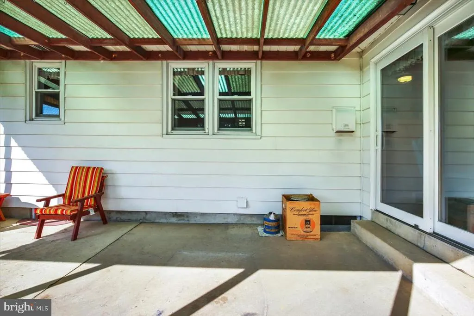
Welcome to one floor living at 240 Walters Avenue in the Conrad Weiser School District! This 3-bedroom ranch was crafted by its original and only owner. The walls are plaster and beautiful hardwood floors lie beneath the carpeting. The seller is having a licensed contractor install a brand new heating and air conditioning system. The home offers true single-level convenience paired with wonderful exterior space. Relax with your morning coffee on the inviting front porch, or unwind in the evenings on the private screened porch overlooking a level, usable yard. Storage is no issue at this property as there is an attached 1-car garage, an expansive detached oversized 2-story garage perfect for a workshop, hobbies, or a man cave, plus an extra storage shed. Plus, the seller is offering a one year America's Preferred Home Warranty with an acceptable offer. This home has truly been well cared for and is waiting for you to call it home, so schedule your showing today! MULTIPLE OFFERS HAVE BEEN RECEIVED AND THE SELLER HAS SET A HIGHEST AND BEST OFFER DEADLINE OF SUNDAY, SEPTEMBER 13TH, AT 7 PM. AN OFFER WILL BE SELECTED ON SEPTEMBER 14TH.
| Price History | |
|---|---|
| 9/1/2026 | Listed $275,000 |
General Features
| Living Area | 1295 |
|---|---|
| Sewer | Private Sewer |
| Heating | Forced Air |
| Cooling | Central A/C |
| Possession | Settlement |
| Roof | Shingle |
| Appliances | Cooktop,Dryer,Oven/Range - Electric,Washer |
| Zoning | R-3 |
| Garage Spaces | 2.00 |
| Patio/Porch Features | Porch(es) |
| Architectural Style | Ranch/Rambler |
| Construction Materials | Aluminum Siding,Brick |
| School District | CONRAD WEISER AREA |
| Exclusions | none |
| Year Built | 1955 |
| Electric | 100 Amp Service |
| Levels | 1 |
| Tax Year | 2026 |
| Ownership | Fee Simple |
| Cool Fuel | Electric |
| Accessibility | Chairlift,Grab Bars Mod |
| County | BERKS |
| New Construction | No |
| Property Type | Residential |
| HOA | No |
| Subdivision Name | NONE AVAILABLE |
| Garage Y/N | Yes |
| Water Access Y/N | No |
| Other Structures | Above Grade |
| Full Baths | 1 |
| Status | ACTIVE |
| Directions | 422 W/ W Penn Ave,Left onto Furnace Road,Left onto Walters Ave |
| City | WERNERSVILLE |
| Senior Community Y/N | No |
| MLS Area | South Heidelberg Twp (10251) |
| Lot Size Units | Square Feet |
| Lot Size Square Feet | 16988.00 |
| Tax Assessed Value | 85500.0 |
| Tax Annual Amount | 4078.0 |
| Home Warranty Y/N | Yes |
| Structure Type | Detached |
| Condo/Coop Association fee Y/N | No |
| Bathrooms Full Main Level | 1 |
| Bathrooms Count Main Level | 1.00 |
| Price Per Sq Ft Total AG | 212.36 |
| Acceptable Financing | Cash,Conventional,FHA,USDA,VA |
| Additional Parcels Y/N | No |
| Historic Y/N | No |
| Lease Considered Y/N | No |
| Vacation Rental Y/N | No |
| Total SQFT | 1295 |
| Standard Status | Active |
| Year Built Source | Estimated |
| Association Recreation Fee | No |
Interior Features
| Interior Amenities | Family Room Off Kitchen,Laundry Chute,Ceiling Fan(s) |
|---|---|
| Heating Fuel | Oil |
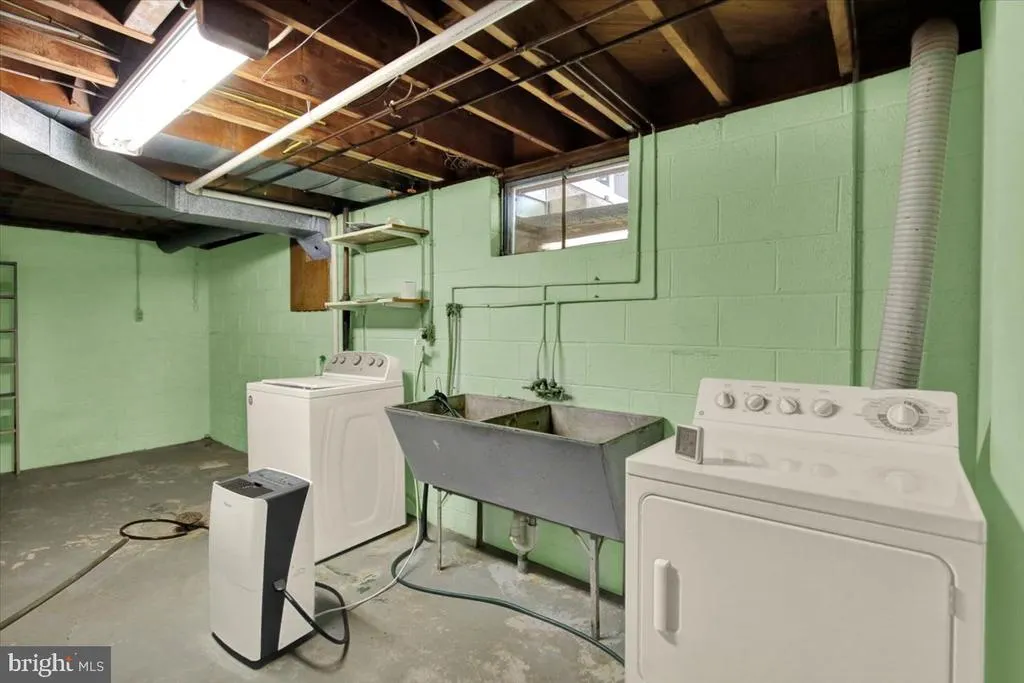
| Basement | Sump Pump,Unfinished,Shelving |
| Flooring | Carpet,Ceramic Tile,Hardwood |
| Total Fireplaces | 1 |
| Hot Water | Electric |
| Basement (Y/N) | Yes |
| Heating Y/N | Yes |
| Fireplace Y/N | Yes |
| Above Grade Finished Area | 1295 |
| Central Air Y/N | Yes |
| Total Bedrooms | 3 |
| Room Type | Living Room,Bedroom 2,Bedroom 3,Kitchen,Family Room,Bedroom 1 |
| Main Level Bedrooms | 3 |
| LivingAreaSource | Estimated |
| Laundry Type | Basement |
| Above Grade Finished Area Source | Estimated |
| Above Grade Finished Area Unit Type | Square Feet |
| Total Baths | 1 |
Exterior Features
| Pool | No Pool |
|---|---|
| Water Source | Public |
| Inclusions | Washer,dryer,oven,cooktop,shelves,work benches,and cabinets in basement |
| Total Parking Spaces | 6 |
| Garage Features | Garage - Front Entry,Oversized |
| Type of Parking | Attached Garage,Detached Garage,Driveway |
| Foundation Details | Block |
| Spa | No |
| Water View Y/N | No |
| Lot Size Acres | 0.39 |
| Road Surface Type | Paved |
| Lot Size Source | Estimated |
| Waterfront Y/N | No |
| Horse Y/N | No |
| Navigable Water Y/N | No |
| Water Oriented Y/N | No |
| # of Attached Garage Spaces | 1 |
| # of Detached Garage Spaces | 1 |
Room Details
| Room | Dimensions | Level | Flooring | Details |
|---|---|---|---|---|
| Bedroom 1 | Main | |||
| Bedroom 2 | Main | |||
| Bedroom 3 | Main | |||
| Family Room | Main | |||
| Kitchen | Main | |||
| Living Room | Main |
Amenities
- Foreclosure
- Views
- Short Sale
- New Construction
- Adult 55+
- Lease To Own
- No HOA Fees
- Furnished
- Primary On Main
- Air Conditioning
- Seller Finance
- Green
- Fixer Upper
- Horse
- Golf
- Fireplace
- Deck
- Garage
- Basement
- Pool
Property vs Single Family Average in 19565
Price
Taxes
Year Built
Visits
 © BRIGHT, All Rights Reserved
