
Primary on Main
Address
419 Highland Terrace, Pitman, NJ
Price
$ 465,000
Property Attributes
- MLS#NJGL2078148
- TypeSingle Family
- Listing Status ACTIVE
- CountyGLOUCESTER
- CityPitman
- AreaPitman Boro
- NeighborhoodPitman Hills
- Zip08071
- StyleColonial
- Year Built1910
- Taxes$ 12600
- Price$ 465,000
- Bedrooms4
- Full Bathrooms2
- Half Bathrooms1
- Sqr Footage2420
- Lot Size0.33 Acres
Data Source:
Bright MLS
Property Description
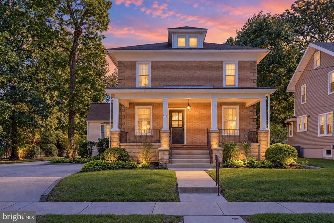
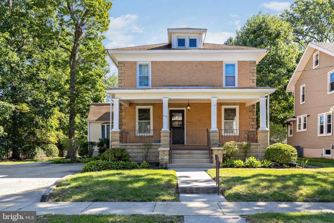
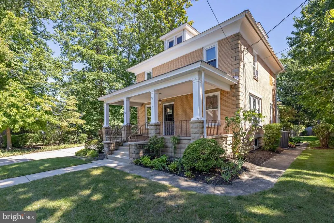
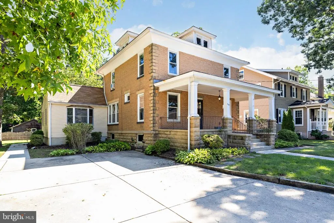
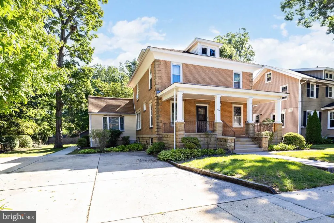
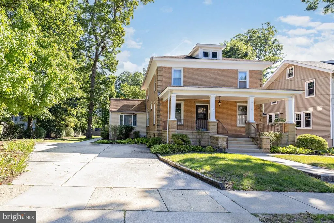
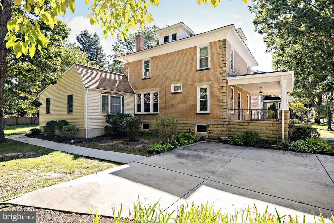
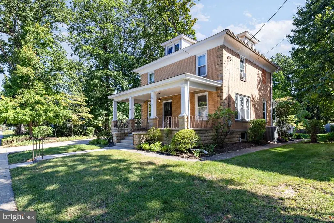
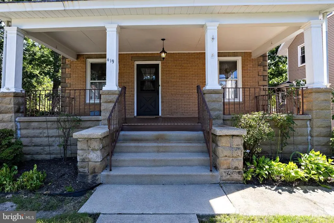
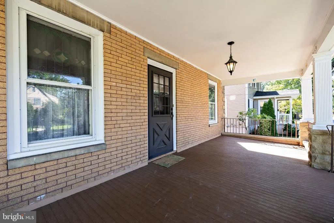
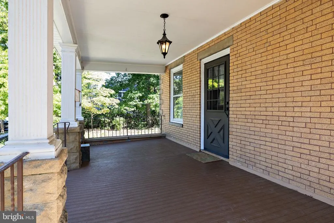
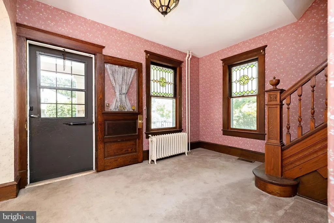
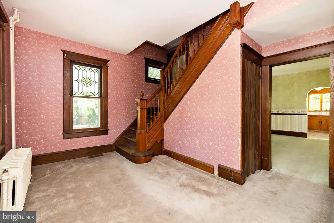
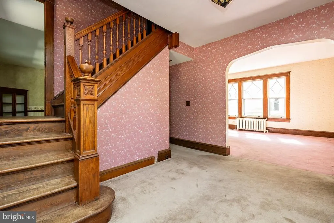
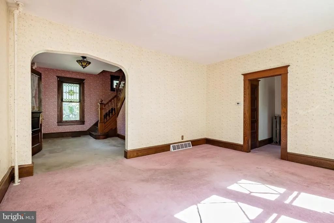
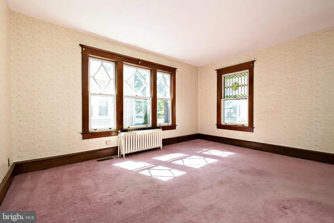
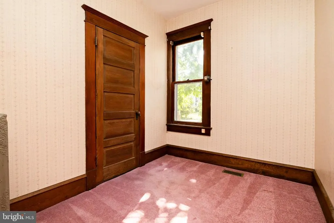
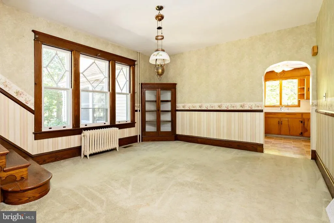
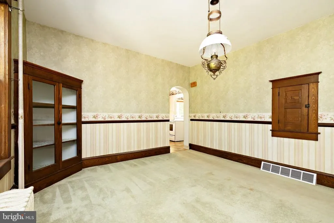
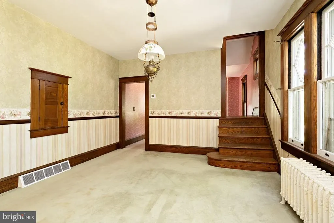
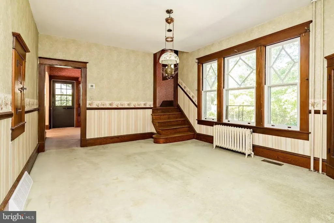
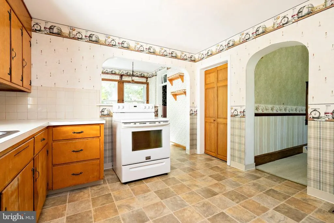
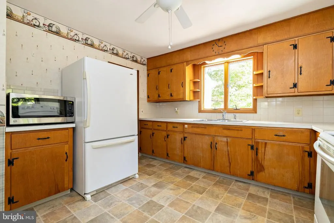
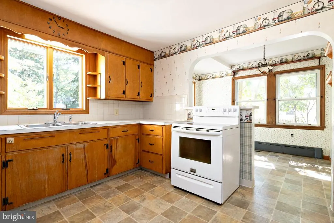
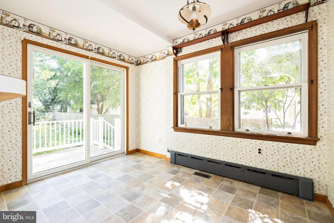
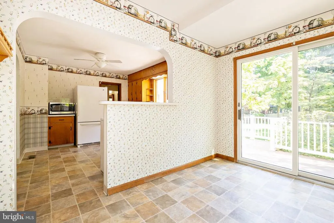
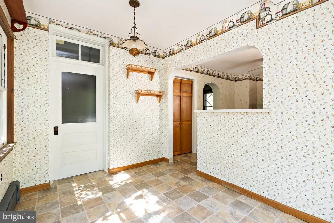
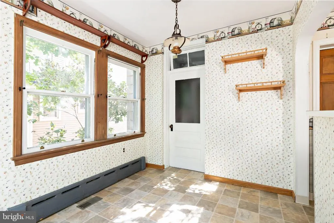
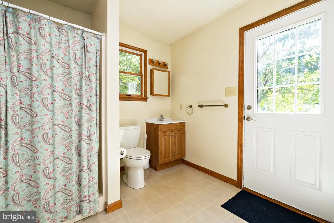
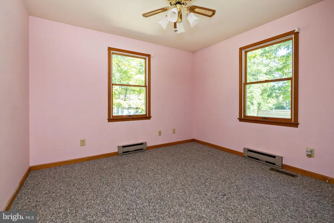
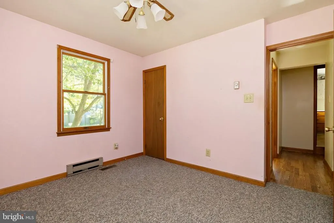
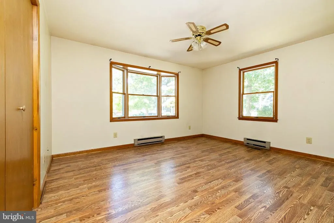
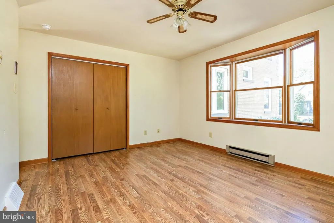
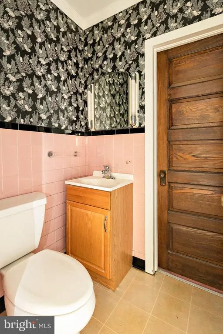
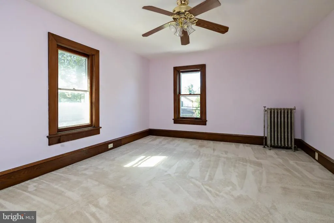
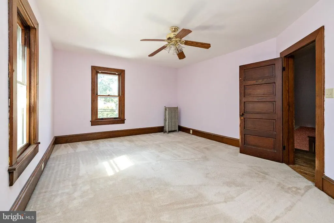
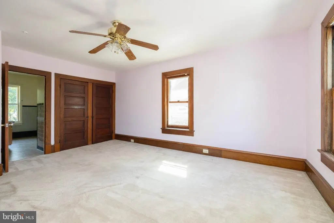
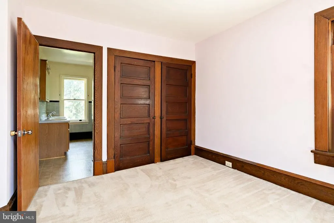
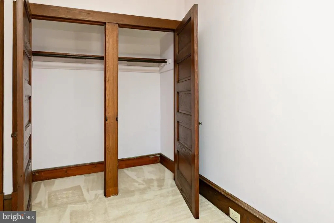
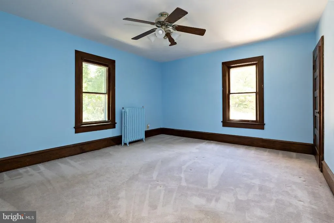
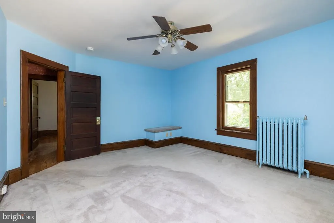
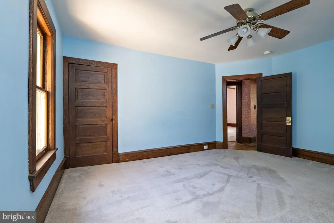
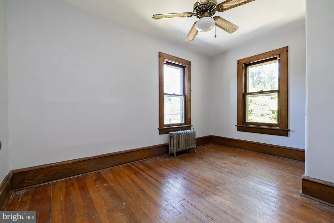
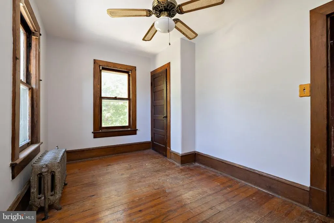
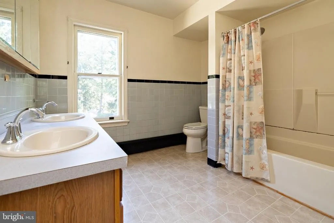
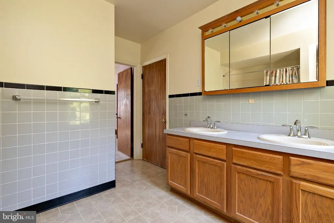
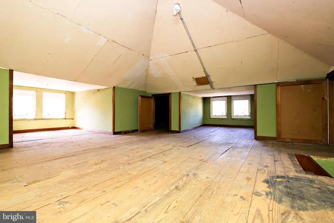
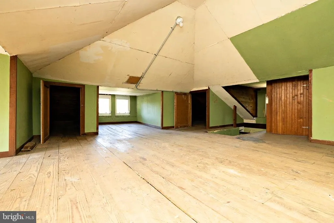
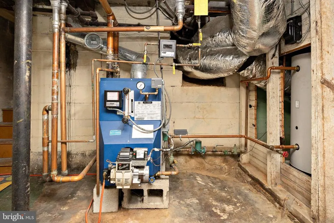
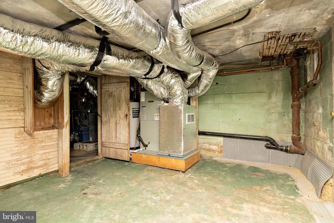
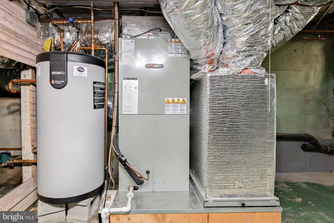
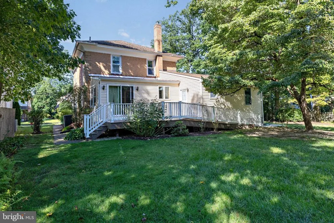
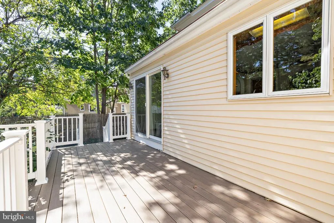
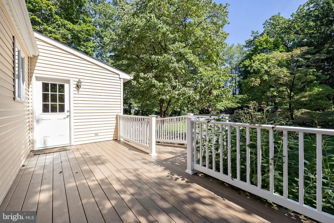
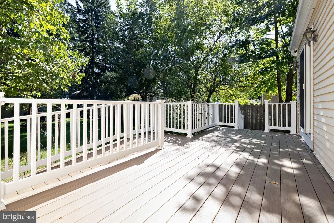
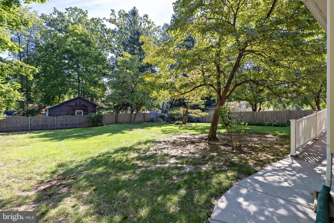
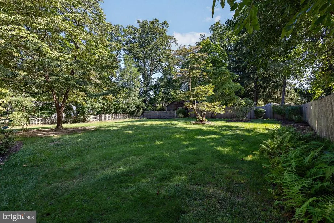
This stately 1910 brick colonial has been lovingly maintained by the same family for 3 generations, offering timeless character, spacious rooms and unique architectural details. As you enter the foyer, youre greeted by gorgeous original chestnut wood trim and banister. The staircase features a split landing, with one side opening toward the foyer and the other toward the dining room. Inside are four bedrooms and two and a half baths, including a first-floor in-law suite with a bedroom, full bath, 2nd living room/family room. Main living spaces include a spacious living room with ornate windows, formal dining room, office, and a large kitchen with breakfast room and butlers pantry. Upstairs, three spacious bedrooms include a primary bedroom with access to a Jack and Jill style bath shared with the hall. A walk-up attic offers excellent potential for additional living space or another bedroom. The full walkout basement provides additional storage and utility space. Out back, a newer deck with handicap-accessible ramp provides convenient access to the backyard and a walkway to the driveway. Out front, an inviting porch with charming curb appeal. Its a truly distinctive home. Schedule your tour today! This home is well maintained and offered as is.
| Middle School | High School |
|---|---|
| Pitman Middle School | Pitman H.S. |
| Price History | |
|---|---|
| 9/9/2026 | Listed $465,000 |
General Features
| Living Area | 2420 |
|---|---|
| Sewer | Public Sewer |
| Heating | Radiator |
| Cooling | Central A/C,Window Unit(s) |
| Utilities | Cable TV Available,Electric Available,Sewer Available,Water Available,Other |
| Possession | Negotiable |
| Roof | Architectural Shingle |
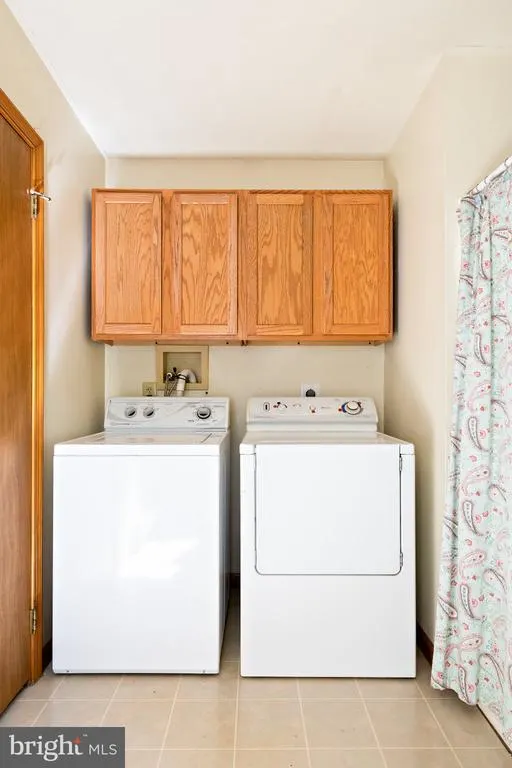
| Appliances | Dryer,Extra Refrigerator/Freezer,Oven/Range - Electric,Washer,Water Heater |
| Zoning | RESIDENTIAL |
| Patio/Porch Features | Brick,Deck(s),Porch(es) |
| Architectural Style | Colonial |
| Construction Materials | Brick |
| School District | PITMAN BORO PUBLIC SCHOOLS |
| Year Built | 1910 |
| Levels | 2.5 |
| Tax Year | 2025 |
| Ownership | Fee Simple |
| Cool Fuel | Electric |
| Accessibility | Ramp - Main Level |
| County | GLOUCESTER |
| New Construction | No |
| Property Type | Residential |
| HOA | No |
| Subdivision Name | PITMAN HILLS |
| Garage Y/N | No |
| Water Access Y/N | No |
| Other Structures | Above Grade,Below Grade |
| Total Rooms | 15 |
| Full Baths | 2 |
| Status | ACTIVE |
| Directions | GPS |
| City | PITMAN |
| Disclosures | Prop Disclosure |
| Senior Community Y/N | No |
| MLS Area | Pitman Boro (20815) |
| Lot Size Units | Square Feet |
| Lot Size Square Feet | 14288.00 |
| Tax Assessed Value | 350400.0 |
| Tax Annual Amount | 12600.0 |
| Home Warranty Y/N | No |
| Structure Type | Detached |
| Condo/Coop Association fee Y/N | No |
| Bathrooms Full Main Level | 1 |
| Bathrooms Count Main Level | 2.00 |
| Price Per Sq Ft Total AG | 192.15 |
| Acceptable Financing | Cash,Conventional,FHA,VA |
| Lease Considered Y/N | No |
| Vacation Rental Y/N | No |
| Total SQFT | 2420 |
| Location Type | Suburban |
| Standard Status | Active |
| Year Built Source | Assessor |
| Tax Lot | 00003 |
Interior Features
| Interior Amenities | Attic,Bathroom - Stall Shower,Bathroom - Tub Shower,Bathroom - Walk-In Shower,Breakfast Area,Built-Ins,Butlers Pantry,Carpet,Entry Level Bedroom,Floor Plan - Traditional,Formal/Separate Dining Room,P |
|---|---|
| Heating Fuel | Oil |
| Basement | Full,Outside Entrance,Walkout Stairs,Water Proofing System,Windows,Other |
| Flooring | Carpet,Hardwood,Other |
| Hot Water | Electric |
| Basement (Y/N) | Yes |
| Heating Y/N | Yes |
| Fireplace Y/N | No |
| Above Grade Finished Area | 2420 |
| Half Baths | 1 |
| Central Air Y/N | Yes |
| Total Bedrooms | 4 |
| Room Type | Living Room,Dining Room,Primary Bedroom,Bedroom 2,Bedroom 3,Bedroom 4,Kitchen,Family Room,Foyer,Breakfast Room,Office,Attic |
| Main Level Bedrooms | 1 |
| Below Grade Finished Area Unit Type | Square Feet |
| LivingAreaSource | Assessor |
| Laundry Type | Has Laundry,Main Floor |
| Below Grade Finished Area Source | Assessor |
| Bedrooms Count All Upper Levels | 3 |
| Bedrooms Count Upper Level 1 | 3 |
| Bathrooms Half Main Level | 1 |
| Bathrooms Full Upper Level 1 | 1 |
| Bathrooms Full All Upper Levels | 1 |
| Bathrooms Count Upper Level 2 | 0.00 |
| Bathrooms Count Upper Level 1 | 1.00 |
| Bathrooms Count All Upper Levels | 1 |
| Above Grade Finished Area Source | Assessor |
| Above Grade Finished Area Unit Type | Square Feet |
| Total Baths | 3 |
Exterior Features
| Exterior Amenities | Exterior Lighting,Gutter System,Sidewalks,Street Lights,Other |
|---|---|
| Pool | No Pool |
| Fencing | Partially,Rear,Wood |
| Parking Features | Concrete Driveway |
| Lot Features | Front Yard,Landscaping,Level,Rear Yard,Road Frontage,SideYard(s) |
| Water Source | Public |
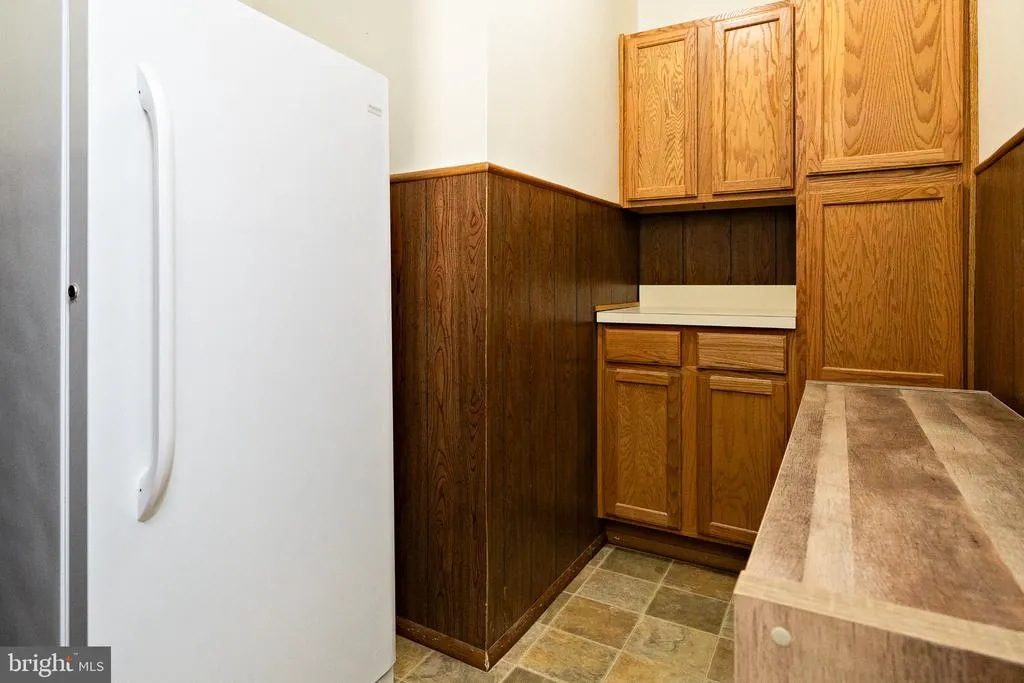
| Inclusions | Refrigerator,Stove,Washer,Dryer,Freezer in Butler's Pantry |
| Total Parking Spaces | 5 |
| Type of Parking | Driveway,Off Street,On Street |
| Foundation Details | Block,Crawl Space,Other |
| Water View Y/N | No |
| Lot Dimensions | 91 x 157 |
| Lot Size Acres | 0.33 |
| Road Frontage Length | 91 |
| Lot Size Source | Assessor |
| Waterfront Y/N | No |
| Land Assessed Value | 94600.00 |
| Navigable Water Y/N | No |
| Water Oriented Y/N | No |
| LotDimensionsSource | Estimated |
Room Details
| Room | Dimensions | Level | Flooring | Details |
|---|---|---|---|---|
| Attic | Upper 2 | |||
| Bedroom 2 | Upper 1 | |||
| Bedroom 3 | Upper 1 | |||
| Bedroom 4 | Main | |||
| Breakfast Room | Main | |||
| Dining Room | Main | |||
| Family Room | Main | |||
| Foyer | Main | |||
| Kitchen | Main | Kitchen - Electric Cooking,Pantry | ||
| Living Room | Main | |||
| Office | Main | |||
| Primary Bedroom | Upper 1 | Attached Bathroom |
Amenities
- Foreclosure
- Views
- Short Sale
- New Construction
- Adult 55+
- Lease To Own
- No HOA Fees
- Furnished
- Primary On Main
- Air Conditioning
- Seller Finance
- Green
- Fixer Upper
- Horse
- Golf
- Fireplace
- Deck
- Garage
- Basement
- Pool
Property vs Single Family Average in 08071
Price
Taxes
Year Built
Visits
 © BRIGHT, All Rights Reserved
