
Open House Sat, Sep 19th 12:00 PM - 3:00 PM - Primary on Main
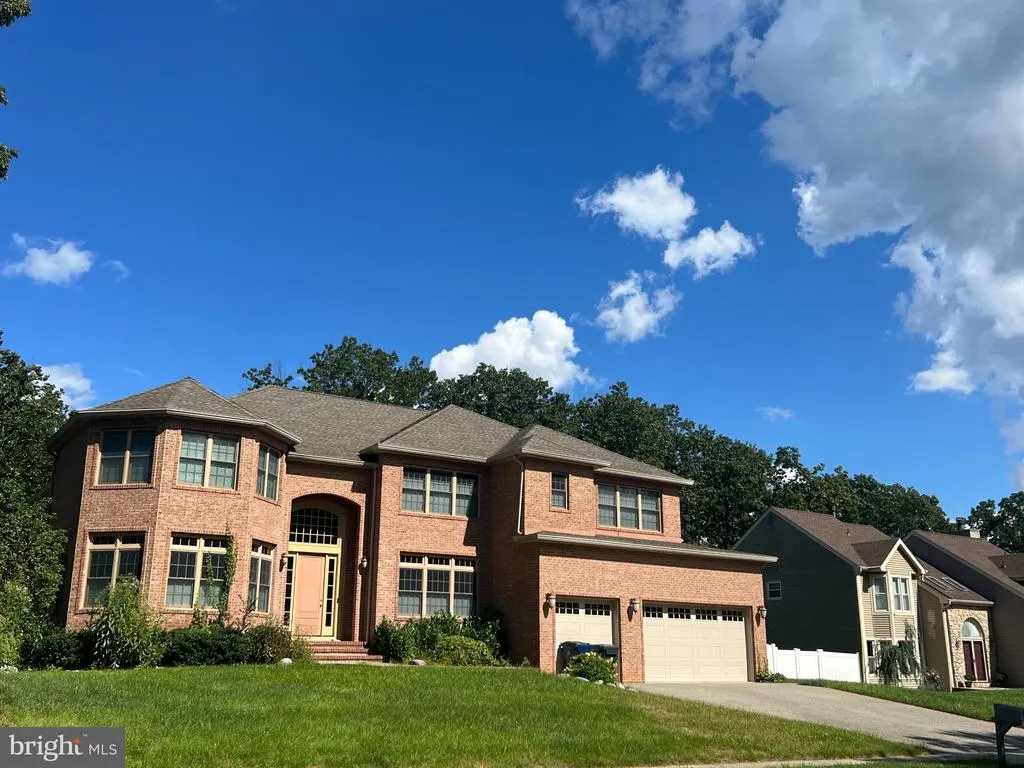
Address
16 Bunning Drive, Voorhees, NJ
Price
$ 995,000
Property Attributes
- MLS#NJCD2126480
- TypeSingle Family
- Listing Status ACTIVE
- CountyCAMDEN
- CityVoorhees
- AreaCamden City
- NeighborhoodBeagle Club
- Zip08043
- StyleColonial
- Year Built2015
- Taxes$ 31304
- Price$ 995,000
- Bedrooms5
- Full Bathrooms5
- Half Bathrooms2
- Sqr Footage6385
- Lot Size0.34 Acres
Data Source:
Bright MLS
Property Description
Professional Photographs and Full Description Coming Soon. This One Will Be worth the wait!
| High School |
|---|
| Eastern H.S. |
| Price History | |
|---|---|
| 9/9/2026 | Listed $995,000 |
General Features
| Living Area | 6385 |
|---|---|
| Sewer | Public Sewer |
| Heating | Forced Air |
| Cooling | Central A/C |
| Possession | Settlement |
| Appliances | Built-In Microwave,Built-In Range,Dishwasher,Disposal,Exhaust Fan,Oven/Range - Gas,Refrigerator,Six Burner Stove |
| Zoning | 100B |
| Garage Spaces | 2.00 |
| Patio/Porch Features | Deck(s) |
| Architectural Style | Colonial |
| Security Features | Security System |
| Construction Materials | Frame |
| School District | VOORHEES TOWNSHIP BOARD OF EDUCATION |
| Exclusions | Personal Property |
| Year Built | 2015 |
| Levels | 2 |
| Tax Year | 2025 |
| Ownership | Fee Simple |
| Cool Fuel | Electric |
| Accessibility | None |
| County | CAMDEN |
| New Construction | No |
| Property Type | Residential |
| HOA | No |
| Subdivision Name | BEAGLE CLUB |
| Garage Y/N | Yes |
| Water Access Y/N | No |
| Other Structures | Above Grade |
| Full Baths | 5 |
| Status | ACTIVE |
| Directions | Cooper Rd to Carlton Ln. Take the second exit off the circle. Right onto Bunning Dr. House is on the left hand side #16 |
| City | VOORHEES |
| Senior Community Y/N | No |
| MLS Area | Camden City (20408) |
| Lot Size Units | Square Feet |
| Lot Size Square Feet | 14641.00 |
| Tax Assessed Value | 1216200.0 |
| Tax Annual Amount | 31304.0 |
| Structure Type | Detached |
| Condo/Coop Association fee Y/N | No |
| Bathrooms Full Main Level | 1 |
| Bathrooms Count Main Level | 2.00 |
| Price Per Sq Ft Total AG | 155.83 |
| Acceptable Financing | Cash,Conventional |
| Vacation Rental Y/N | No |
| Total SQFT | 6385 |
| Standard Status | Active |
| Year Built Source | Assessor |
| Tax Lot | 00006 |
Interior Features
| Interior Amenities | Entry Level Bedroom,Kitchen - Gourmet,Kitchen - Island,Sprinkler System,Upgraded Countertops,Pantry,Carpet,Wood Floors,Bathroom - Walk-In Shower,Curved Staircase,Formal/Separate Dining Room,Kitchen - |
|---|---|
| Heating Fuel | Natural Gas |
| Basement | Partially Finished,Poured Concrete |
| Flooring | Carpet,Hardwood,Ceramic Tile |
| Total Fireplaces | 1 |
| Fireplace Features | Gas/Propane,Other,Wood |
| Hot Water | Natural Gas |
| Basement (Y/N) | Yes |
| Heating Y/N | Yes |
| Fireplace Y/N | Yes |
| Above Grade Finished Area | 6385 |
| Half Baths | 2 |
| Central Air Y/N | Yes |
| Total Bedrooms | 5 |
| Main Level Bedrooms | 1 |
| LivingAreaSource | Assessor |
| Laundry Type | Main Floor |
| Bedrooms Count All Upper Levels | 4 |
| Bedrooms Count Upper Level 1 | 4 |
| Bathrooms Half Main Level | 1 |
| Bathrooms Half Lower Level 1 | 1 |
| Bathrooms Half All Lower Levels | 1 |
| Bathrooms Full Upper Level 1 | 4 |
| Bathrooms Full All Upper Levels | 4 |
| Bathrooms Count Upper Level 1 | 4.00 |
| Bathrooms Count Lower Level 1 | 1.00 |
| Bathrooms Count All Upper Levels | 4 |
| Bathrooms Count All Lower Levels | 1 |
| Above Grade Finished Area Source | Assessor |
| Above Grade Finished Area Unit Type | Square Feet |
| Total Baths | 7 |
Exterior Features
| Exterior Amenities | Exterior Lighting,Street Lights,Underground Lawn Sprinkler,Sidewalks |
|---|---|
| Pool | No Pool |
| Fencing | Vinyl |
| Water Source | Public |
| Inclusions | Existing Kitchen Appliances (all in as-is condition) |
| Total Parking Spaces | 2 |
| Garage Features | Built In,Garage - Front Entry,Inside Access |
| Type of Parking | Attached Garage |
| Foundation Details | Block |
| Water View Y/N | No |
| Lot Size Acres | 0.34 |
| Lot Size Source | Assessor |
| Waterfront Y/N | No |
| Land Assessed Value | 114000.00 |
| Navigable Water Y/N | No |
| Water Oriented Y/N | No |
| # of Attached Garage Spaces | 2 |
Amenities
- Foreclosure
- Views
- Short Sale
- New Construction
- Adult 55+
- Lease To Own
- No HOA Fees
- Furnished
- Primary On Main
- Air Conditioning
- Seller Finance
- Green
- Fixer Upper
- Horse
- Golf
- Fireplace
- Deck
- Garage
- Basement
- Pool
Property vs Single Family Average in 08043
Price
Taxes
Year Built
Visits
 © BRIGHT, All Rights Reserved
