
Open House Thu, Sep 17th 5:00 PM - 7:00 PM - Eco Friendly
Address
68 Jennifer Lane, Burlington, NJ
Price
$ 565,000
Property Attributes
- MLS#NJBL2120240
- TypeSingle Family
- Listing Status ACTIVE
- CountyBURLINGTON
- CityBurlington
- AreaBurlington Twp
- NeighborhoodTrellis Green
- Zip08016
- StyleColonial
- Year Built1994
- Taxes$ 8137
- Price$ 565,000
- Bedrooms3
- Full Bathrooms2
- Half Bathrooms1
- Sqr Footage1905
- Lot Size0.26 Acres
Data Source:
Bright MLS
Property Description
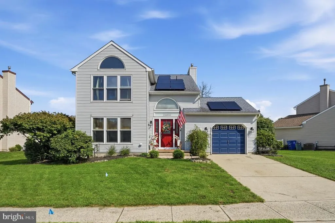
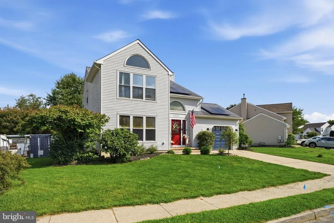
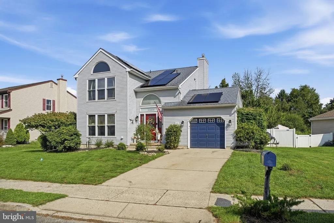
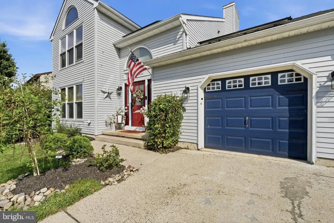
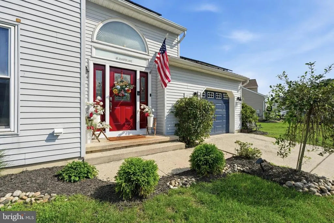
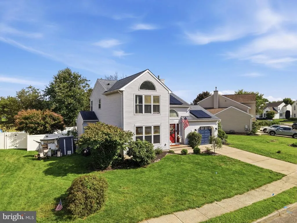
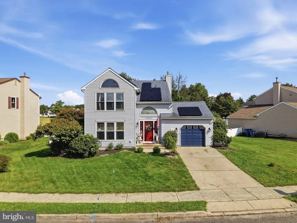
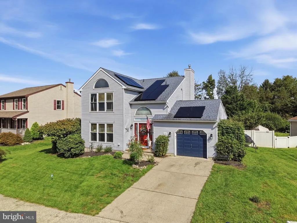
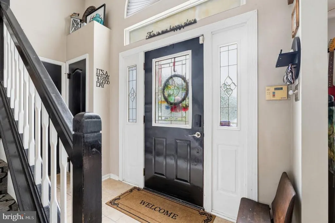
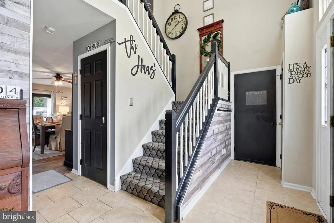
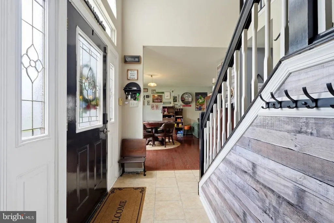
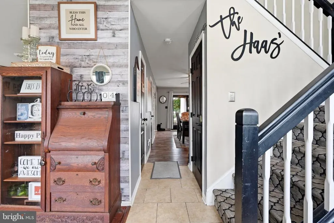
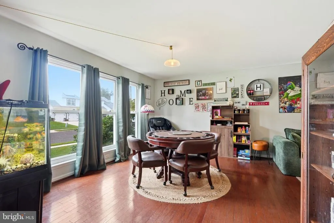
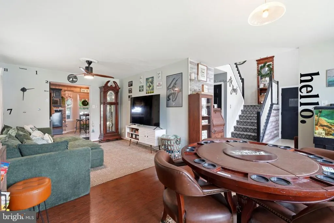
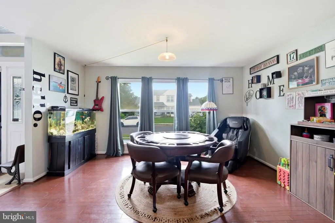
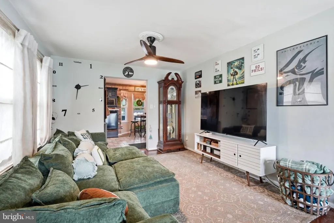
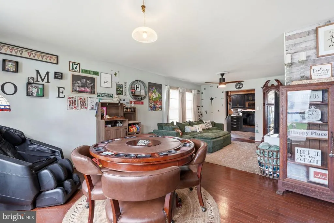
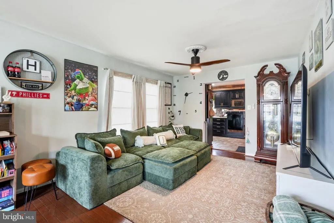
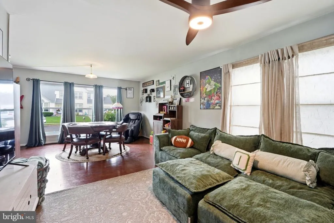
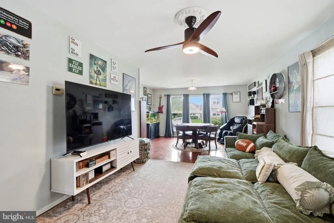
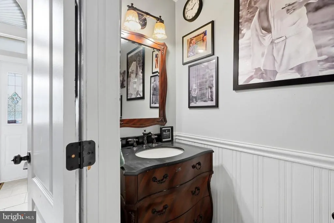
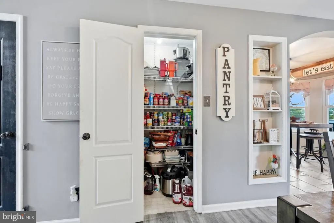
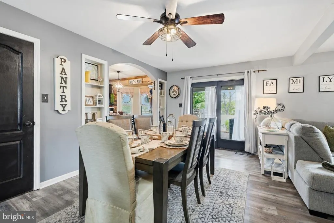
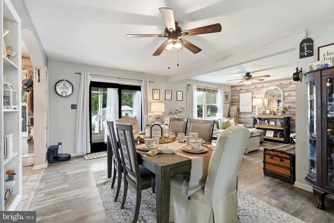
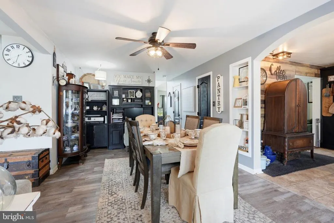
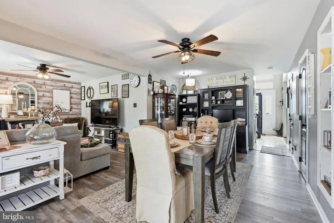
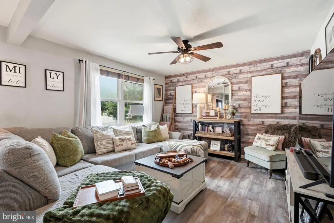
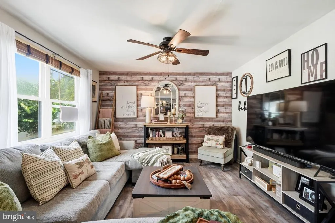
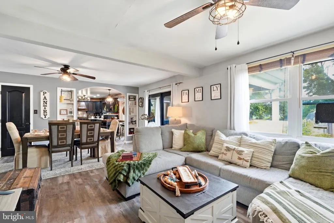
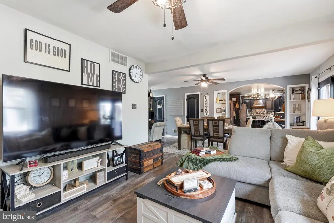
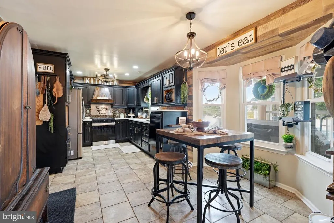
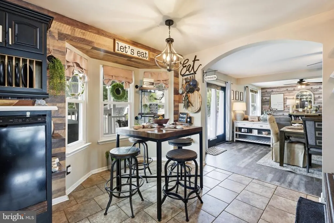
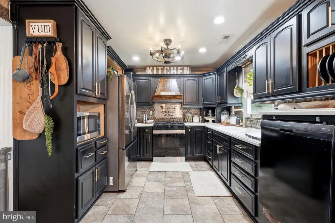
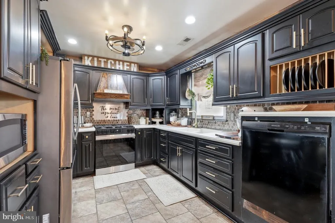
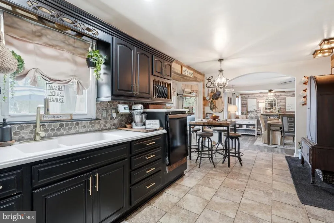
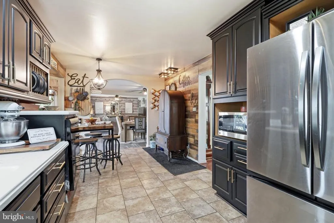
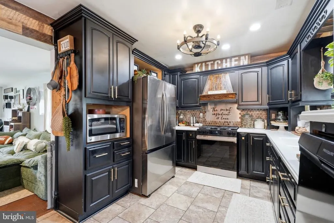
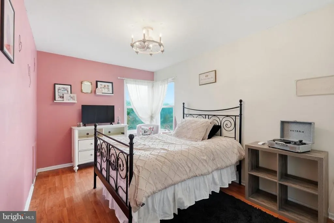
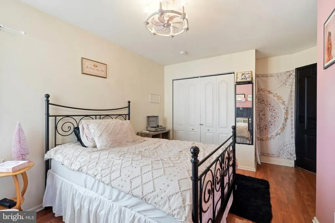
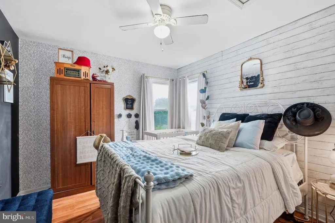
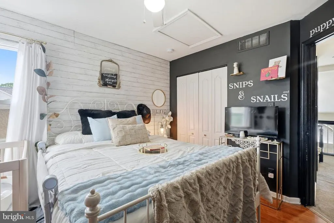
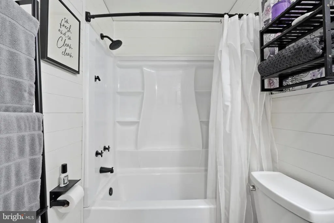
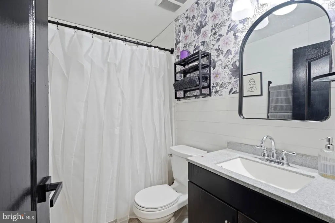
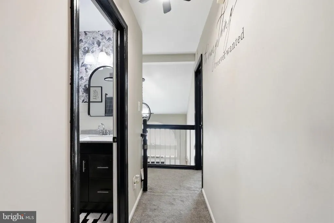
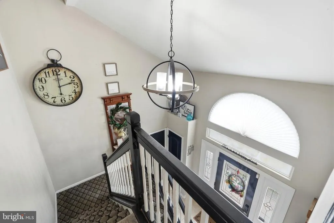
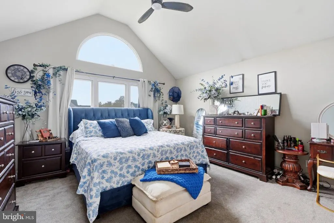
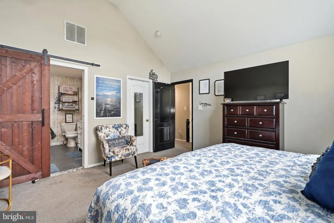
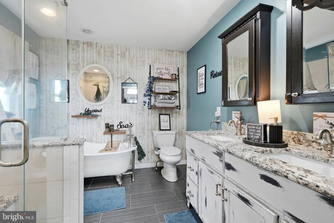
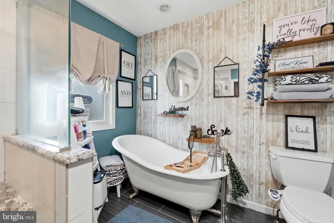
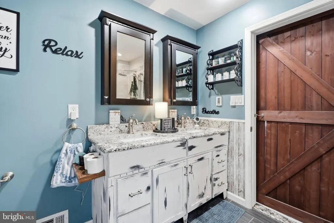
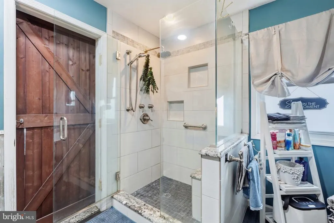
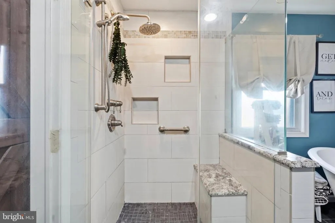
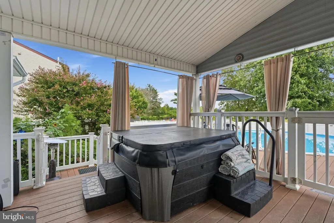
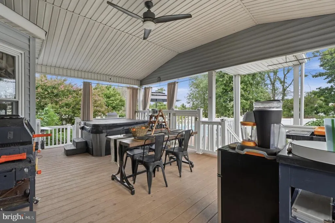
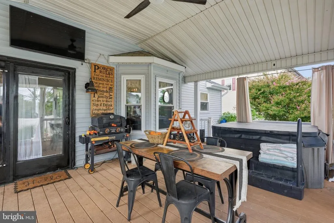
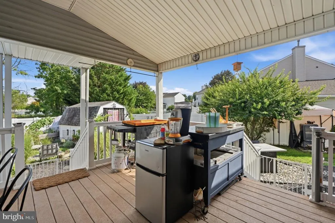
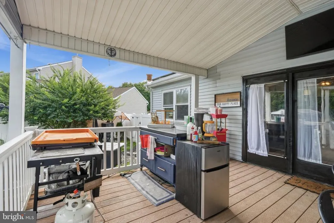
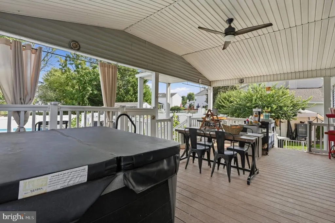
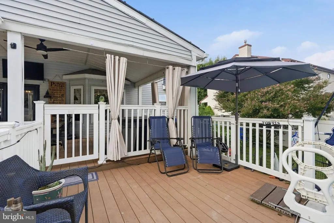
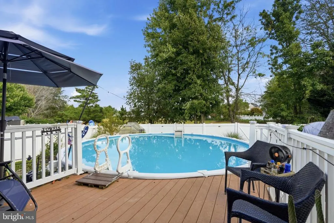
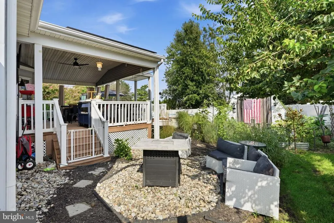
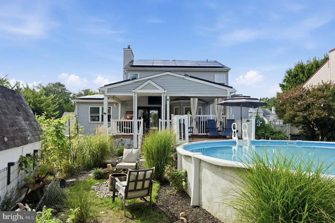
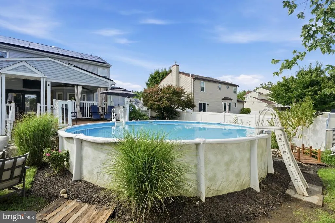
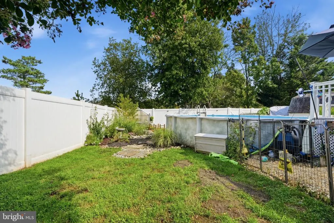
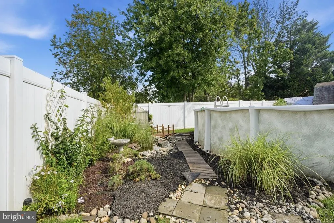
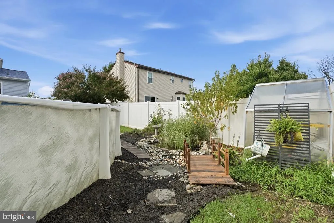
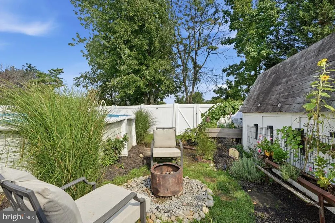
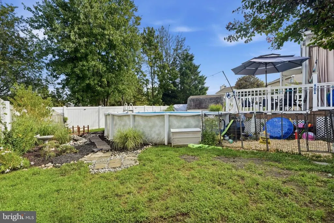
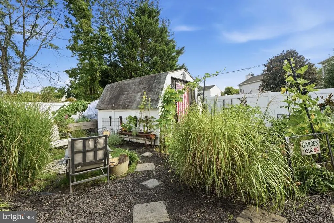
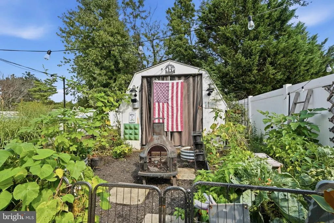
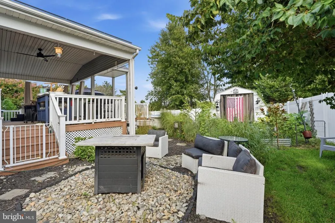
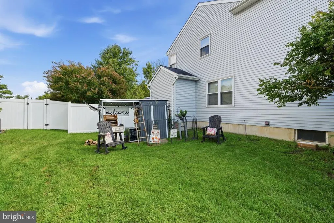
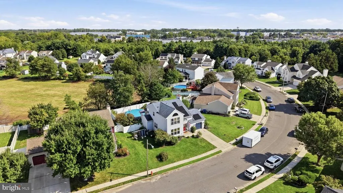
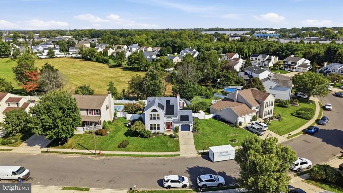
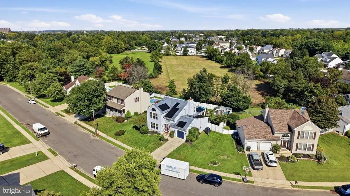
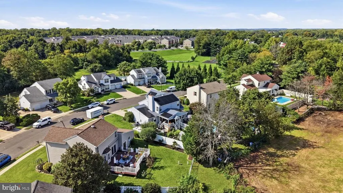
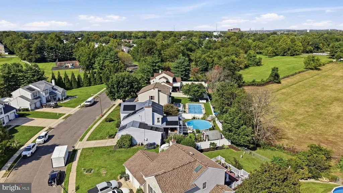
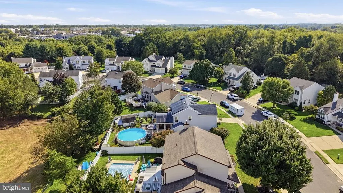
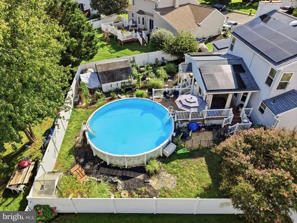
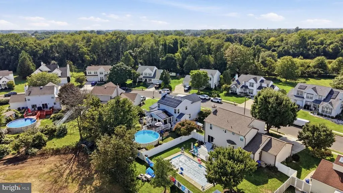
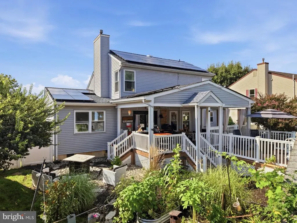
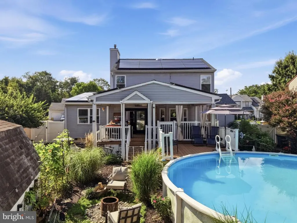
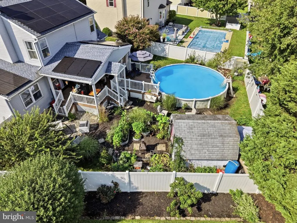
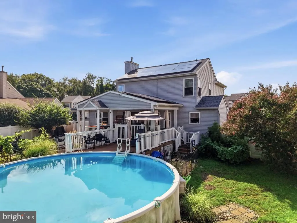
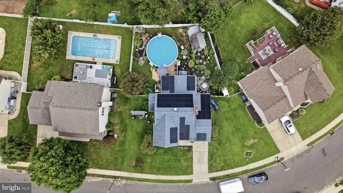
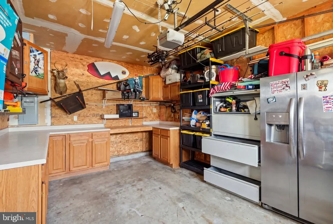
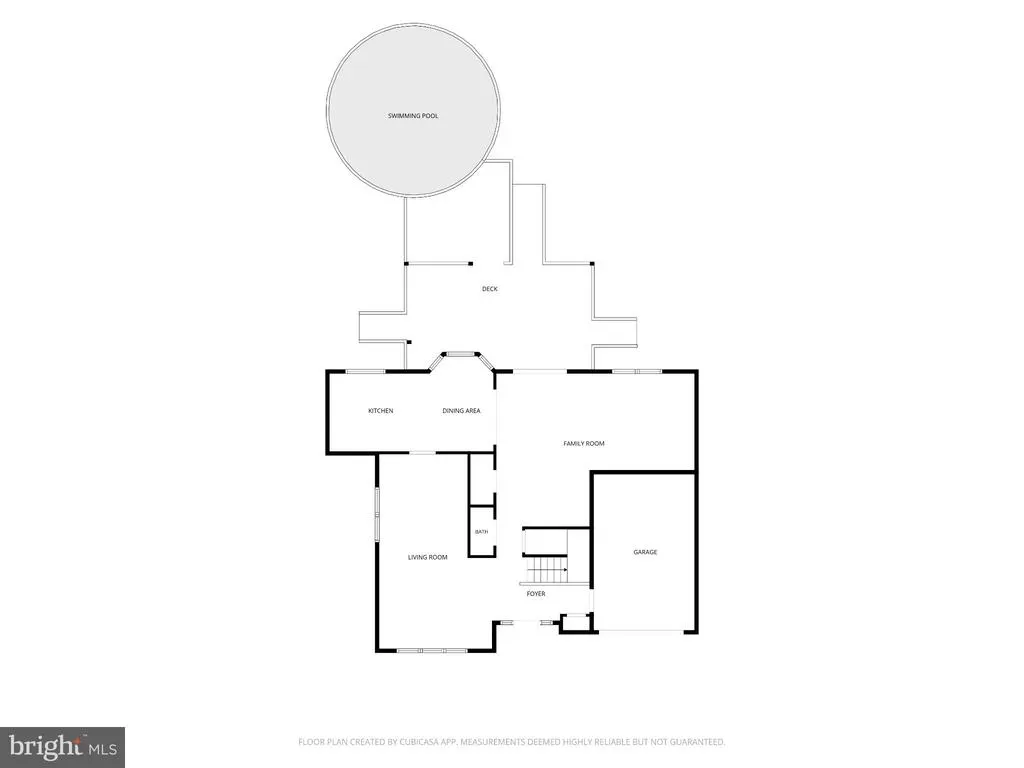
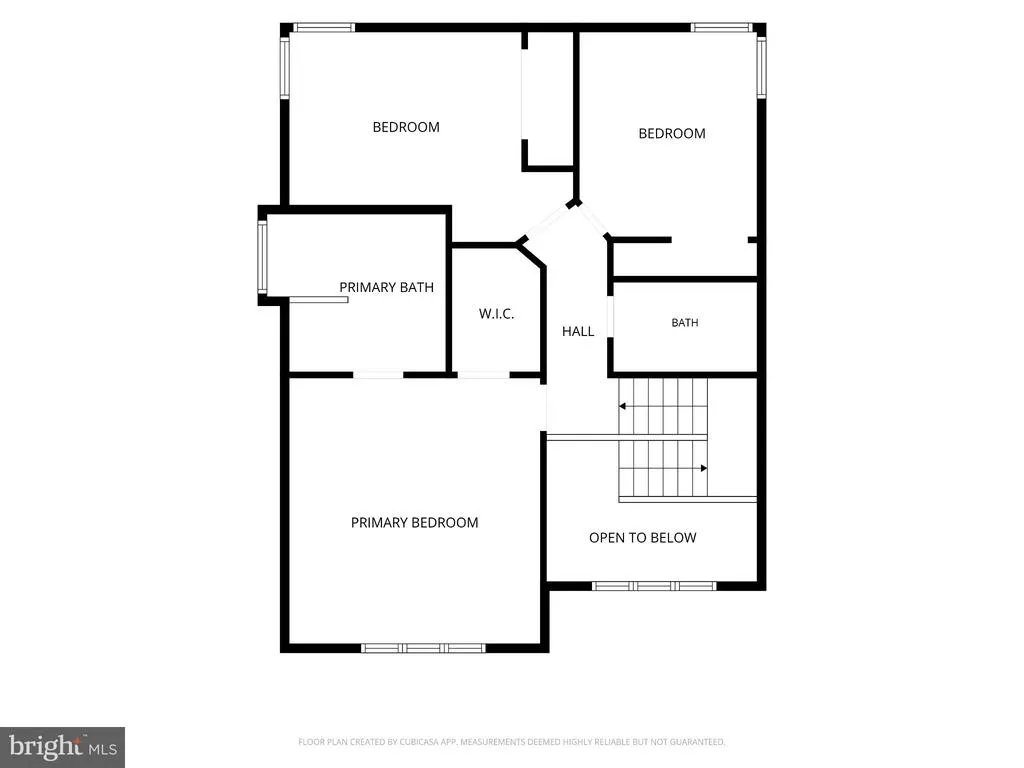
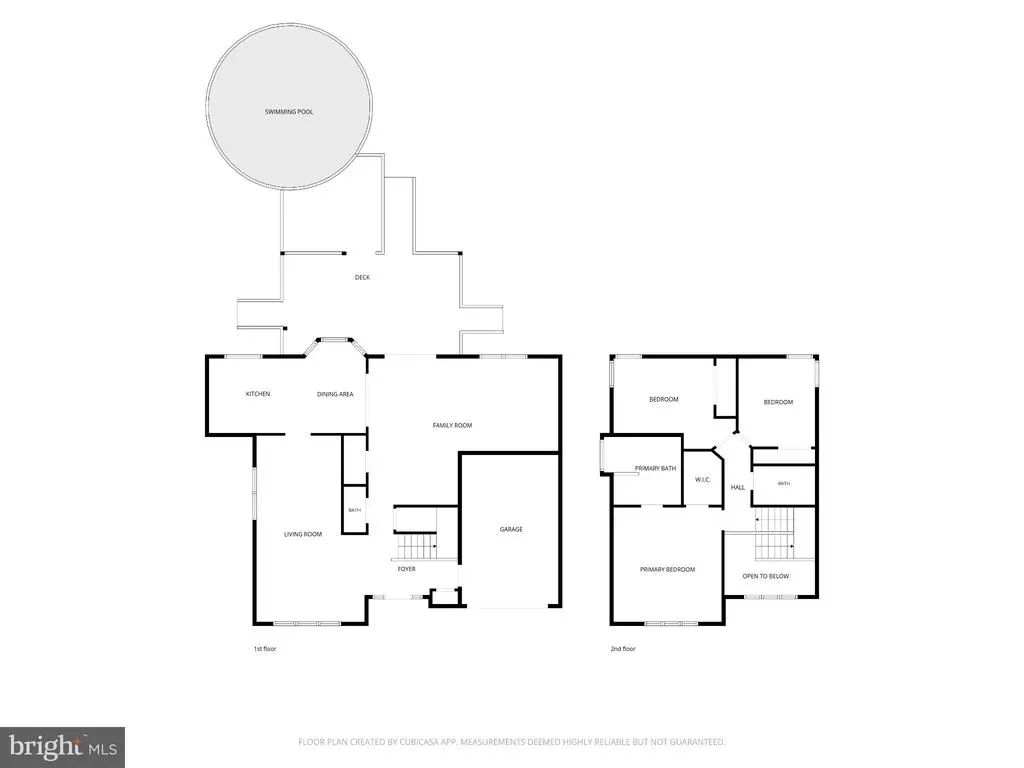
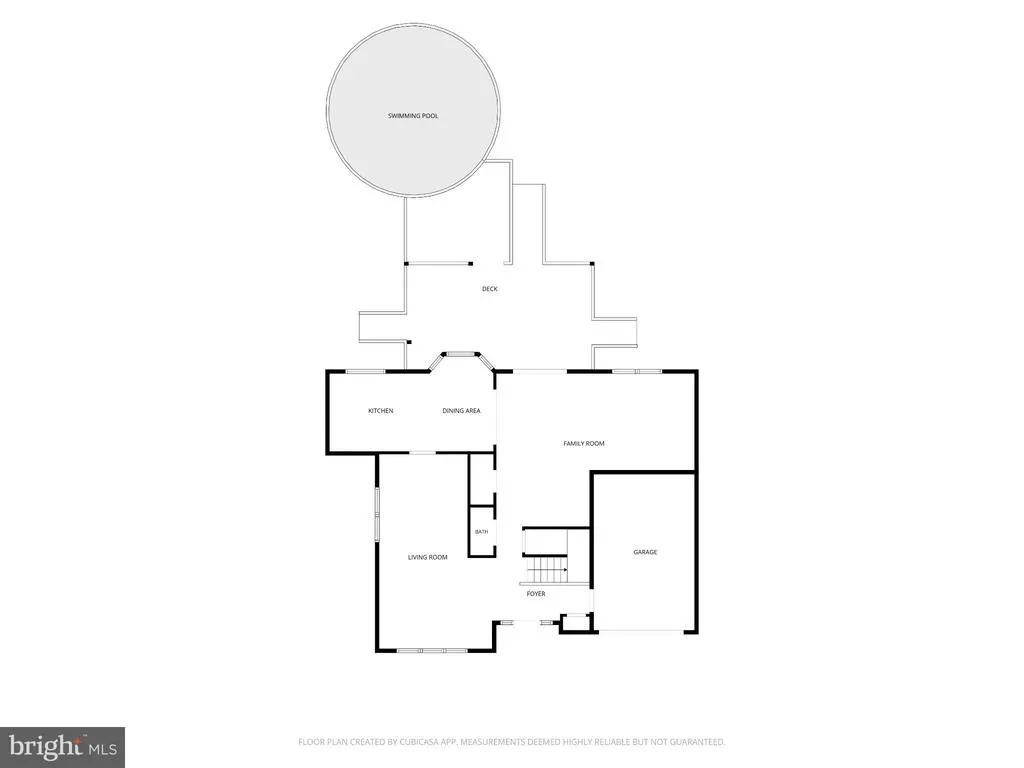
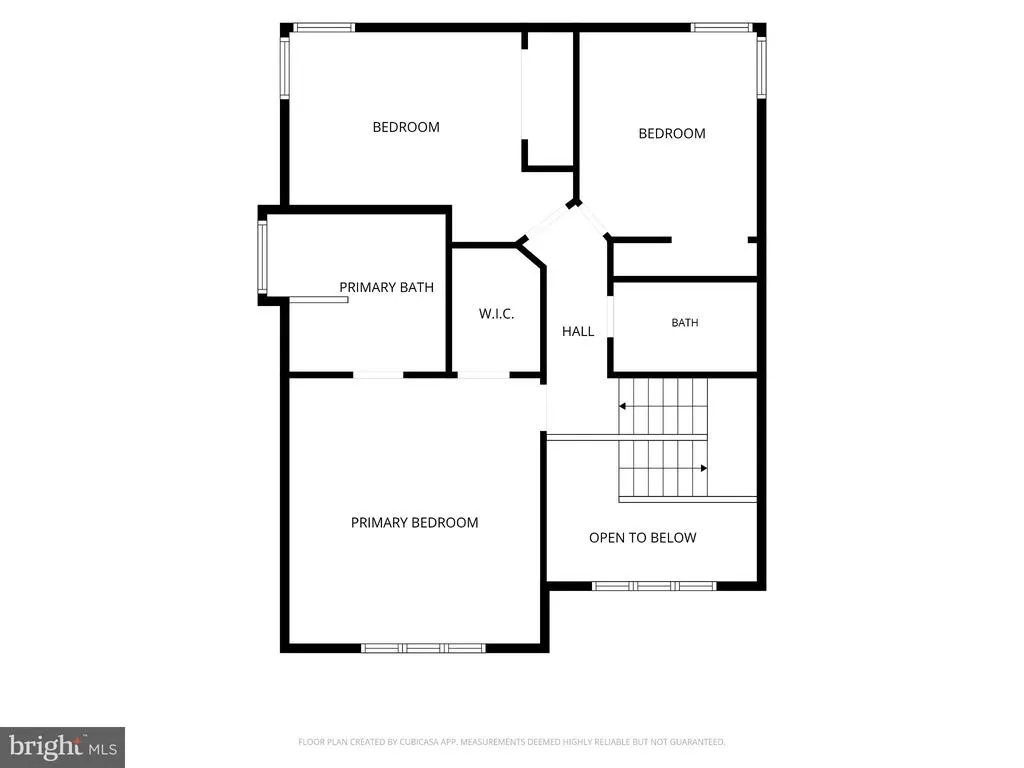
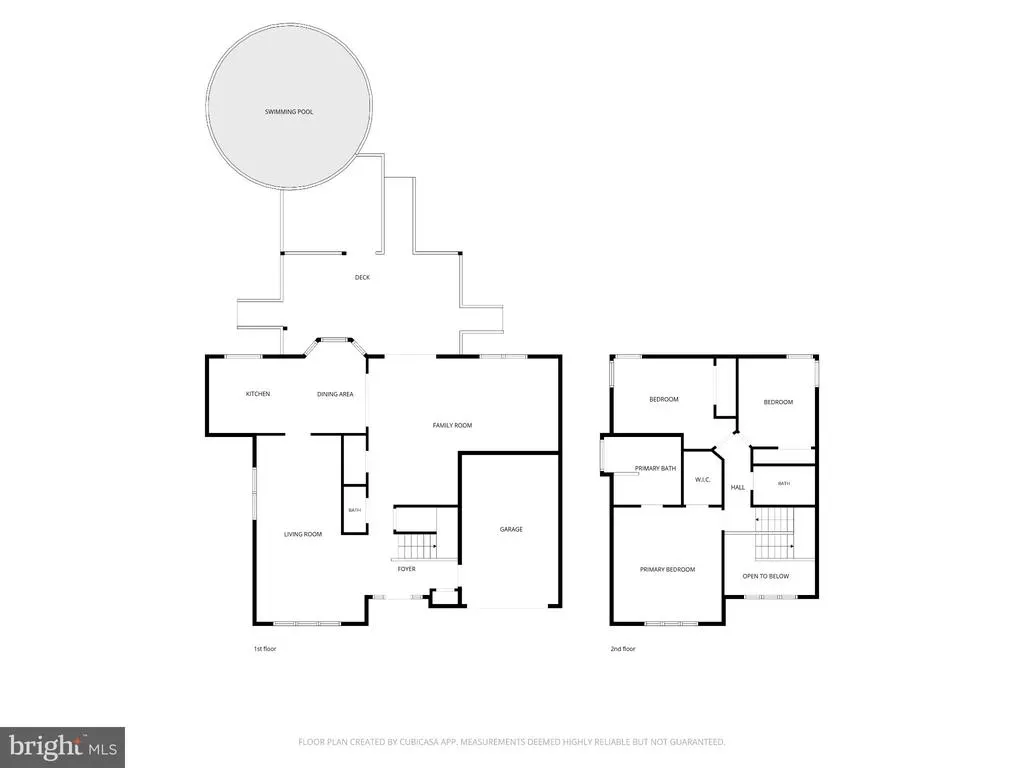
Welcome to 68 Jennifer Lane, nestled in the beautifully maintained neighborhood of Trellis Green, a sought-after community with no HOA fees! This charming Colonial offers 3 bedrooms, 2.5 bathrooms, an attached one-car garage, and a thoughtfully designed layout that perfectly balances comfort, functionality, and style. The main level features an inviting open floor plan with two spacious living areas, a formal dining room, and a well appointed kitchen that flows seamlessly to the covered rear deck. Step outside to your own private backyard retreat featuring a relaxing jacuzzi, above-ground pool, tranquil pond, and mature landscaping that creates a peaceful setting to enjoy throughout the seasons. Upstairs, the impressive primary suite is flooded with natural light from soaring ceilings and oversized windows. The spa inspired ensuite bathroom offers a luxurious walk-in shower, a stunning clawfoot soaking tub, and heated floors creating the perfect place to unwind. Two additional generously sized bedrooms and a full hall bathroom complete the second floor. The unfinished basement provides endless possibilities - whether you're dreaming of a home gym, recreation room, workshop, or additional living space, it's a blank canvas ready for your vision. As an added bonus, the home is equipped with solar panels, helping to reduce monthly energy costs while adding long-term value. Conveniently located near shopping, dining, parks, and major commuting routes, this home offers the best of suburban living in the desirable Trellis Green community. With its spacious layout, this Donegal model offers a bit more square footage, incredible backyard oasis, and energy efficient features! Schedule your private tour today!
| High School |
|---|
| Burlington Township H.S. |
| Price History | |
|---|---|
| 9/8/2026 | Listed $565,000 |
General Features
| Living Area | 1905 |
|---|---|
| Sewer | Public Sewer |
| Heating | Forced Air |
| Cooling | Central A/C |
| Possession | 0-30 Days CD,31-60 Days CD |
| Zoning | R-12 |
| Garage Spaces | 1.00 |
| Architectural Style | Colonial |
| Pool Features | Above Ground |
| Construction Materials | Other |
| School District | BURLINGTON TOWNSHIP |
| Exclusions | personal property,farm stand,barn door in basement |
| Year Built | 1994 |
| Levels | 2 |
| Tax Year | 2025 |
| Ownership | Fee Simple |
| Cool Fuel | Electric |
| Accessibility | None |
| County | BURLINGTON |
| New Construction | No |
| Property Type | Residential |
| HOA | No |
| Subdivision Name | TRELLIS GREEN |
| Garage Y/N | Yes |
| Water Access Y/N | No |
| Other Structures | Above Grade,Below Grade |
| Full Baths | 2 |
| Status | ACTIVE |
| Directions | use GPS |
| City | BURLINGTON |
| Senior Community Y/N | No |
| MLS Area | Burlington Twp (20306) |
| Lot Size Units | Square Feet |
| Lot Size Square Feet | 11299.00 |
| Tax Assessed Value | 267500.0 |
| Tax Annual Amount | 8137.0 |
| Property Condition | Very Good |
| Structure Type | Detached |
| Condo/Coop Association fee Y/N | No |
| Bathrooms Count Main Level | 1.00 |
| Price Per Sq Ft Total AG | 296.59 |
| Acceptable Financing | Cash,Conventional,FHA,VA |
| Vacation Rental Y/N | No |
| Virtual Tour | https://www.dropbox.com/scl/fi/nr6og2904djfkam1acz7b/68-Jennifer-Ln-No-Music_Final.mp4?rlkey=cruuufp87dd648o0yliis6760&st=atgc87aj&e=1&dl=0 |
| Total SQFT | 1905 |
| Standard Status | Active |
| Year Built Source | Assessor |
| Tax Lot | 00025 |
Interior Features
| Heating Fuel | Natural Gas |
|---|---|
| Basement | Unfinished |
| Hot Water | Natural Gas |
| Basement (Y/N) | Yes |
| Heating Y/N | Yes |
| Fireplace Y/N | No |
| Above Grade Finished Area | 1905 |
| Half Baths | 1 |
| Central Air Y/N | Yes |
| Total Bedrooms | 3 |
| Below Grade Finished Area Unit Type | Square Feet |
| LivingAreaSource | Assessor |
| Laundry Type | Basement |
| Below Grade Finished Area Source | Assessor |
| Bedrooms Count All Upper Levels | 3 |
| Bedrooms Count Upper Level 1 | 3 |
| Bathrooms Half Main Level | 1 |
| Bathrooms Full Upper Level 1 | 2 |
| Bathrooms Full All Upper Levels | 2 |
| Bathrooms Count Upper Level 1 | 2.00 |
| Bathrooms Count All Upper Levels | 2 |
| Above Grade Finished Area Source | Assessor |
| Above Grade Finished Area Unit Type | Square Feet |
| Total Baths | 3 |
Exterior Features
| Exterior Amenities | Hot Tub |
|---|---|
| Pool | Yes - Personal |
| Water Source | Public |
| Inclusions | washer,dryer,kitchen fridge,large dining table,pool,pool supplies,jacuzzi,shed,solar panels,all as-is condition with no monetary value |
| Total Parking Spaces | 3 |
| Garage Features | Inside Access |
| Type of Parking | Attached Garage,Driveway,On Street |
| Foundation Details | Other |
| Water View Y/N | No |
| Lot Size Acres | 0.26 |
| Lot Size Source | Assessor |
| Waterfront Y/N | No |
| Land Assessed Value | 72100.00 |
| Navigable Water Y/N | No |
| Water Oriented Y/N | No |
| # of Attached Garage Spaces | 1 |
Amenities
- Foreclosure
- Views
- Short Sale
- New Construction
- Adult 55+
- Lease To Own
- No HOA Fees
- Furnished
- Primary On Main
- Air Conditioning
- Seller Finance
- Green
- Fixer Upper
- Horse
- Golf
- Fireplace
- Deck
- Garage
- Basement
- Pool
Property vs Single Family Average in 08016
Price
Taxes
Year Built
Visits
 © BRIGHT, All Rights Reserved
