
Open House Sun, Sep 20th 1:00 PM - 3:00 PM - Primary on Main
Address
1106 Beall Place, Laurel, MD
Price
$ 449,900
Property Attributes
- MLS#MDPG2217694
- TypeSingle Family
- Listing Status ACTIVE
- CountyPRINCE GEORGES
- CityLaurel
- NeighborhoodFairlawn
- Zip20707
- StyleRanch/Rambler
- Year Built1959
- Taxes$ 6942
- Price$ 449,900
- Bedrooms4
- Full Bathrooms2
- Half Bathrooms0
- Sqr Footage1064
- Lot Size0.15 Acres
Data Source:
Bright MLS
Property Description
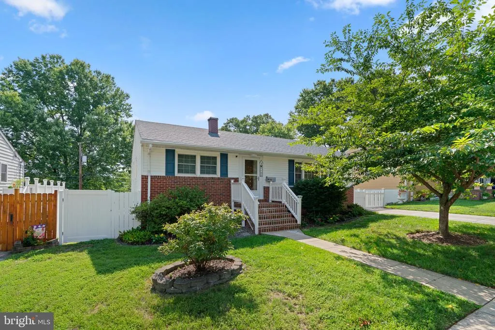
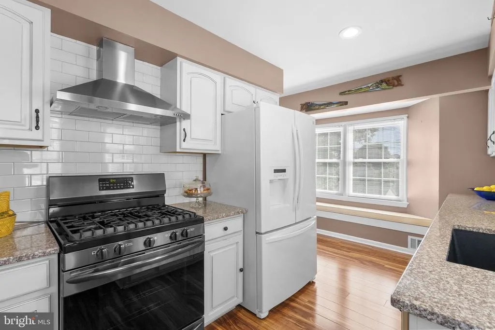
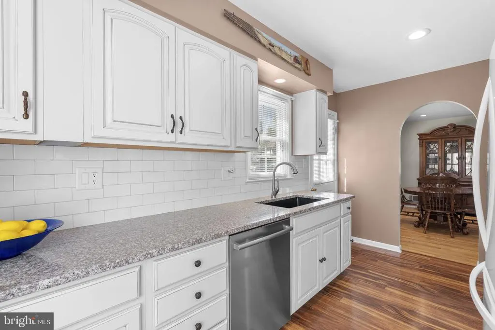
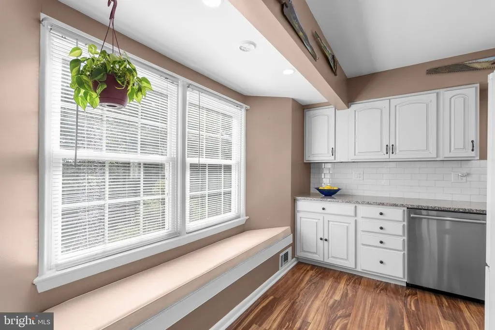
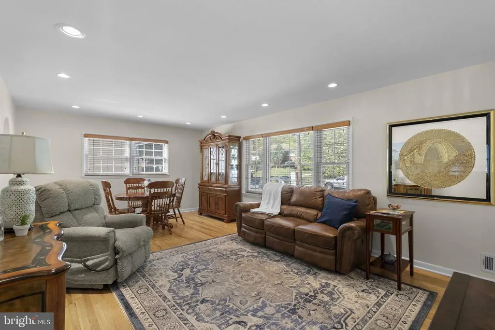
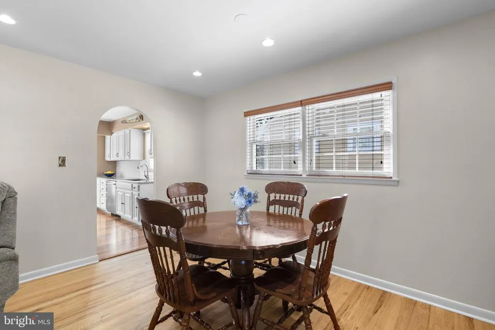
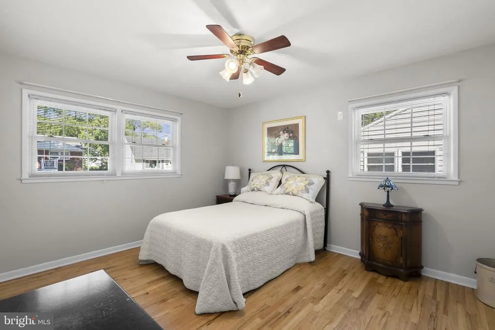
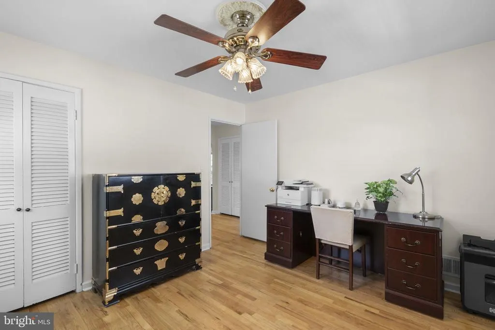
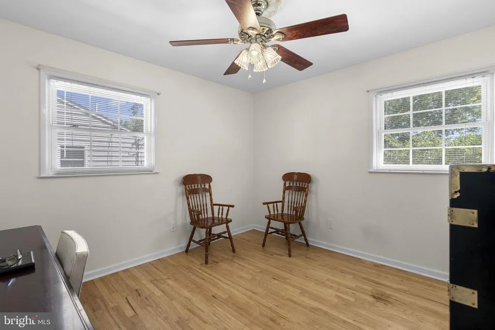
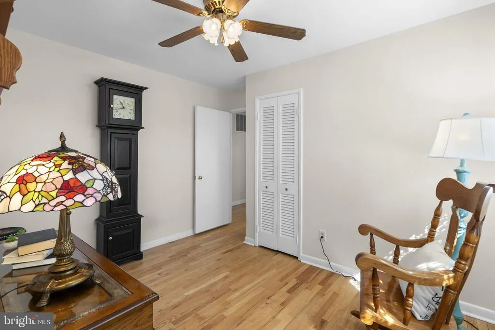
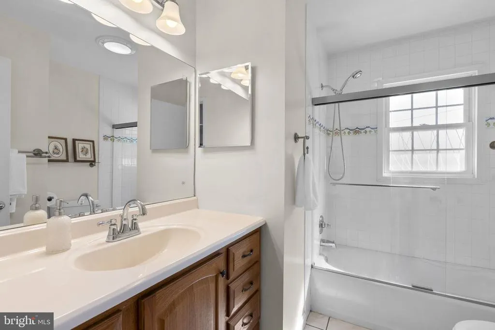
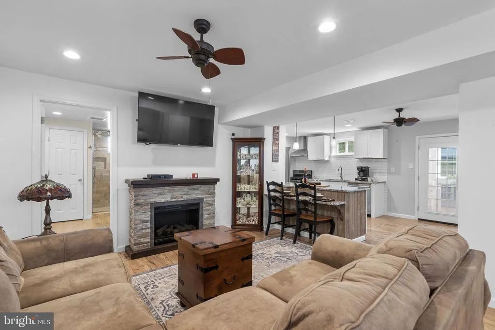
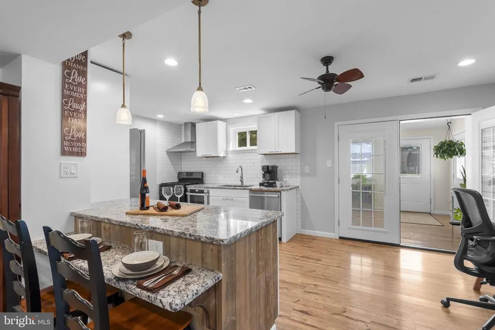
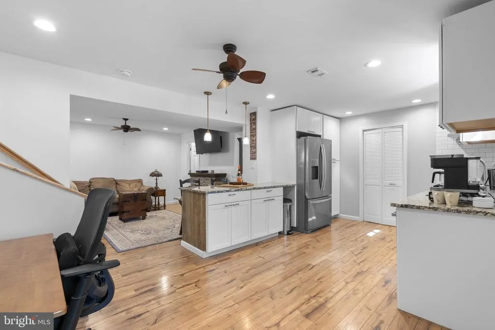
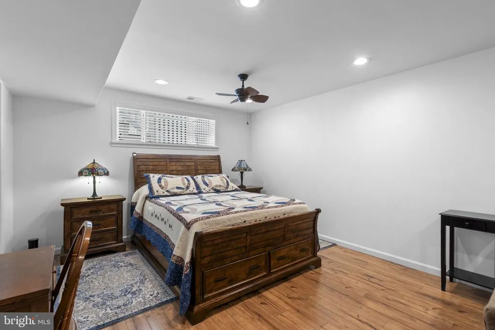
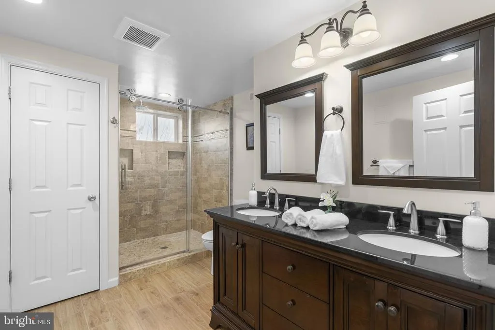
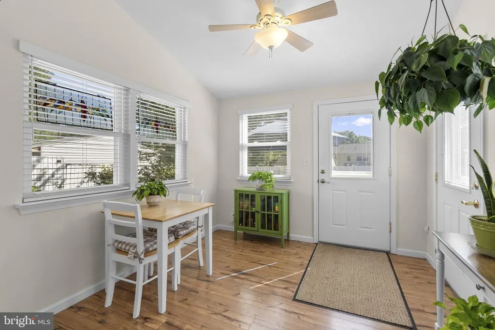
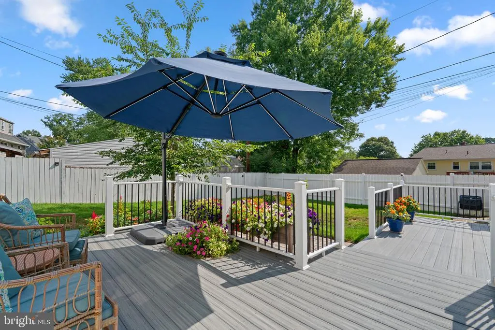
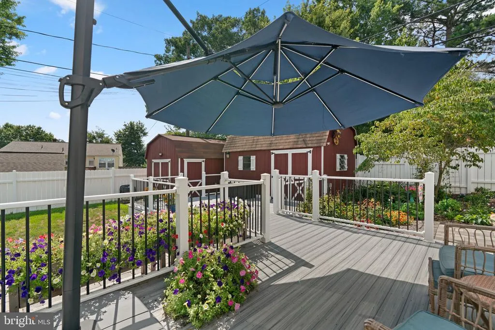
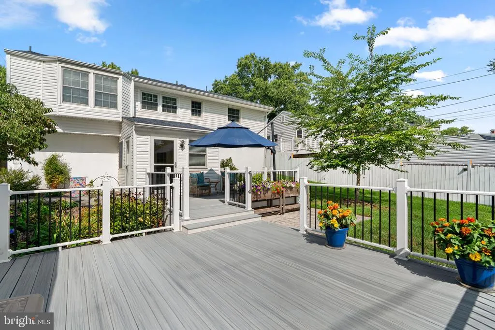
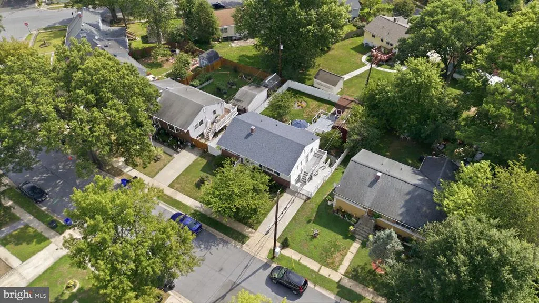
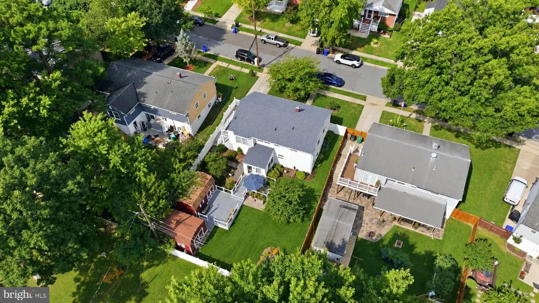
MODEL HOME CONDITION, ONE OF A KIND OPPORTUNITY! The love that the seller has for this home will be apparent as soon as you get out of the car. This 4-bedroom, 2-bath home offers 2,104 square feet of finished living space, a flexible two-level layout, and a long list of thoughtful updates. NO HOA! Freshly deep cleaned and move-in ready, the home has been lightly lived in and lovingly maintained. Key updates include 8-year-old roof, 8-year-old siding, a 2-year-old water heater, and windows that are less than 10 years old, giving the next owner added confidence from day one. The main level has tons of natural light and welcomes you with gleaming hardwood flooring throughout. The practical layout includes family room and dining areas, three bedrooms, and one full bathroom. The updated kitchen is designed for both function and style, featuring updated cabinetry, granite countertops, a farm sink, updated appliances, a 5-burner stove, and excellent counter and cabinet space. Wide-plank hardwood flooring adds character, while the kitchen bump-out overlooks the spacious backyard and brings in pleasant natural light. The lower level expands the homes possibilities with a complete second living area. This level includes a full kitchen with a farm sink, granite counters, stainless steel appliances, and ample cabinet and prep space. Updated LVP flooring runs throughout, creating a clean and modern feel. A bedroom, renovated full bathroom, living room, huge walk-in closet, and sunroom with walk-out access to the backyard complete this level. Whether used for extended living, work-from-home needs, guest space, or recreation, the lower level offers valuable flexibility. The exterior is equally impressive. The fenced backyard is meticulously maintained and landscaped, offering privacy with 6-foot fencing and plenty of room to enjoy the outdoors. Trex decking provides a durable, low-maintenance outdoor area, and two sheds with power add excellent storage and utility. Situated in one of Laurels most ideal locations, this home offers convenient access to I-95, Route 198, and other major commuter routes. Laurel MARC station is less than 15 minutes away, Towne Centre Laurel is less than a mile away, and BWI, Fort Meade, and the University of Maryland are all within easy reach. This is a move-in-ready home with space, updates, flexibility, and location all in one.
| Elementary School | Middle School | High School |
|---|---|---|
| Scotchtown Hills Elementary School | Dwight D. Eisenhower Middle School | Laurel High School |
| Price History | |
|---|---|
| 9/17/2026 | Listed $449,900 |
General Features
| Living Area | 1064 |
|---|---|
| Sewer | Public Sewer |
| Heating | Central |
| Cooling | Central A/C |
| Possession | Settlement |
| Zoning | LAUR |
| Architectural Style | Ranch/Rambler |
| Construction Materials | Vinyl Siding,Brick |
| School District | PRINCE GEORGE'S COUNTY PUBLIC SCHOOLS |
| Year Built | 1959 |
| Levels | 2 |
| Tax Year | 2026 |
| Ownership | Fee Simple |
| Cool Fuel | Electric |
| Accessibility | None |
| County | PRINCE GEORGES |
| New Construction | No |
| Property Type | Residential |
| HOA | No |
| Subdivision Name | FAIRLAWN |
| Garage Y/N | No |
| Water Access Y/N | No |
| Other Structures | Above Grade,Below Grade |
| Full Baths | 2 |
| Status | ACTIVE |
| Directions | GPS |
| City | LAUREL |
| Senior Community Y/N | No |
| Lot Size Units | Square Feet |
| Lot Size Square Feet | 6600.00 |
| Tax Assessed Value | 373400.0 |
| Tax Annual Amount | 6942.0 |
| Structure Type | Detached |
| Condo/Coop Association fee Y/N | No |
| Bathrooms Full Main Level | 1 |
| Bathrooms Count Main Level | 1.00 |
| Price Per Sq Ft Total AG | 422.84 |
| Vacation Rental Y/N | No |
| Total SQFT | 2104 |
| Standard Status | Active |
| Year Built Source | Assessor |
| Legal Subdivision | FAIRLAWN |
| Tax Lot | 32 |
Interior Features
| Heating Fuel | Natural Gas |
|---|---|
| Basement | Fully Finished,Walkout Level |
| Hot Water | Electric |
| Basement (Y/N) | Yes |
| Heating Y/N | Yes |
| Above Grade Finished Area | 1064 |
| Central Air Y/N | Yes |
| Total Bedrooms | 4 |
| Main Level Bedrooms | 3 |
| Below Grade Finished Area Unit Type | Square Feet |
| LivingAreaSource | Assessor |
| Below Grade Unfin Area Units | Square Feet |
| Below Grade Unfin SQFT | 1040 |
| Below Grade Unfin SQFT Source | Assessor |
| Below Grade Finished Area Source | Assessor |
| Bedrooms Count All Lower Levels | 1 |
| Bedrooms Count Lower Level 1 | 1 |
| Bathrooms Full Lower Level 1 | 1 |
| Bathrooms Full All Lower Levels | 1 |
| Bathrooms Count Lower Level 1 | 1.00 |
| Bathrooms Count All Lower Levels | 1 |
| Above Grade Finished Area Source | Assessor |
| Above Grade Finished Area Unit Type | Square Feet |
| Total Baths | 2 |
Exterior Features
| Pool | No Pool |
|---|---|
| Water Source | Public |
| Type of Parking | Driveway,Off Street |
| Foundation Details | Other |
| Water View Y/N | No |
| Lot Size Acres | 0.15 |
| Lot Size Source | Assessor |
| Waterfront Y/N | No |
| Land Assessed Value | 100500.00 |
| Navigable Water Y/N | No |
| Water Oriented Y/N | No |
Amenities
- Foreclosure
- Views
- Short Sale
- New Construction
- Adult 55+
- Lease To Own
- No HOA Fees
- Furnished
- Primary On Main
- Air Conditioning
- Seller Finance
- Green
- Fixer Upper
- Horse
- Golf
- Fireplace
- Deck
- Garage
- Basement
- Pool
Property vs Single Family Average in 20707
Price
Taxes
Year Built
Visits
 © BRIGHT, All Rights Reserved
