
Views - Primary on Main
Address
25223 Oak Drive, Damascus, MD
Price
$ 660,000
Property Attributes
- MLS#MDMC2255290
- TypeSingle Family
- Listing Status ACTIVE
- CountyMONTGOMERY
- CityDamascus
- NeighborhoodDamascus Outside
- Zip20872
- StyleRanch/Rambler
- Year Built1957
- Taxes$ 7404
- Price$ 660,000
- Bedrooms3
- Full Bathrooms3
- Half Bathrooms0
- Sqr Footage3590
- Lot Size1 Acres
Data Source:
Bright MLS
Property Description
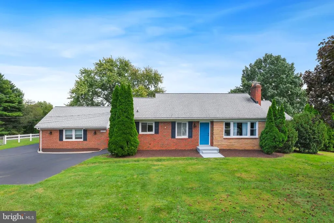
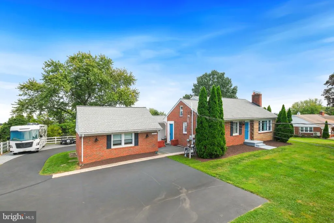
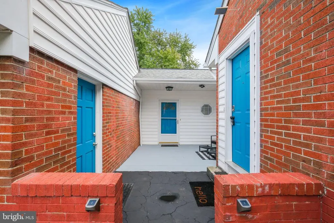
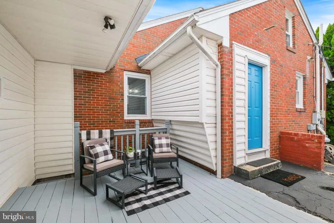
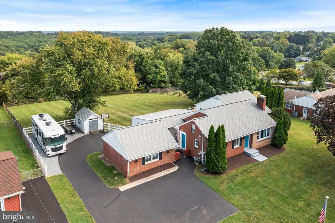
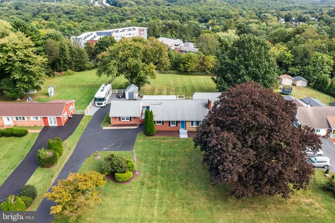
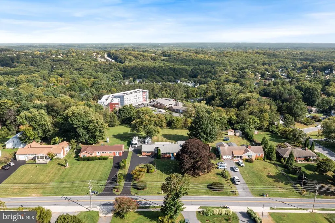
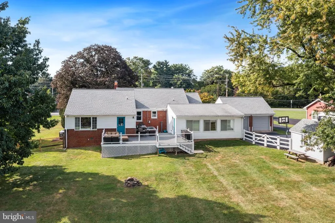
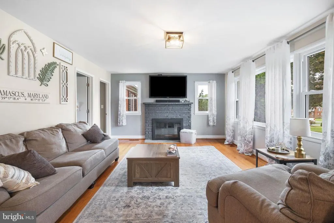
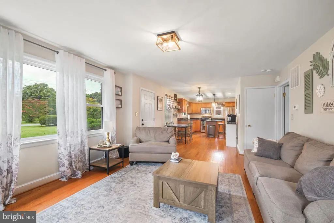
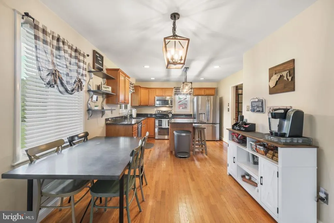
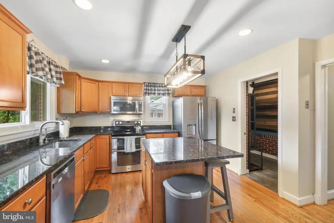
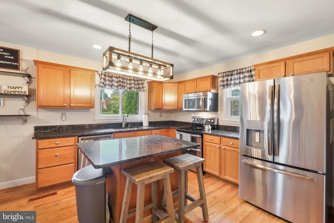
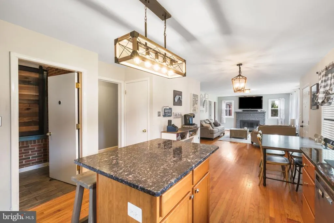
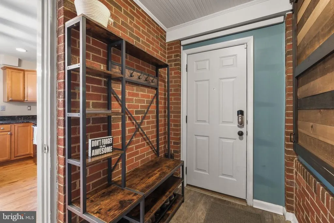
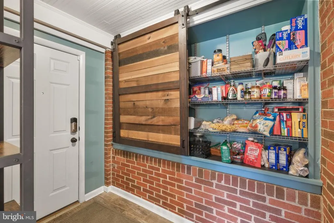
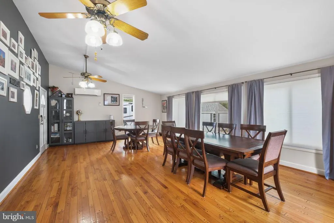
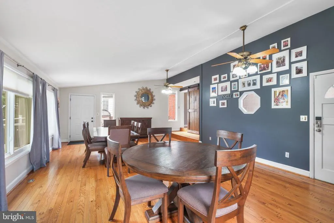
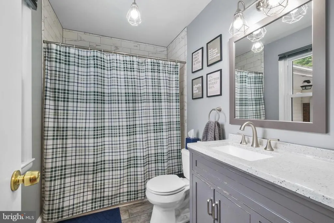
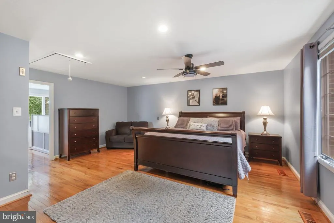
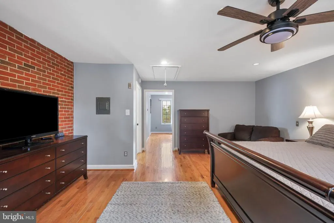
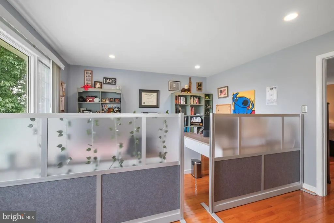
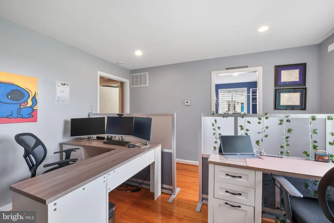
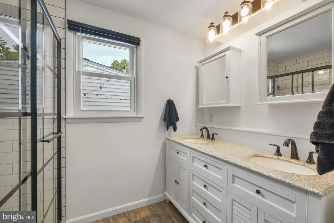
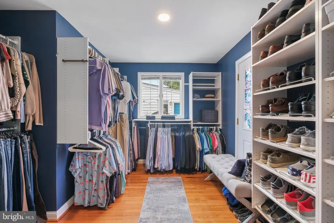
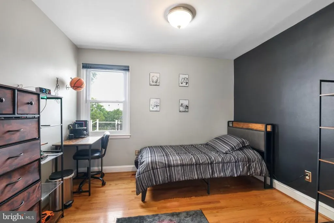
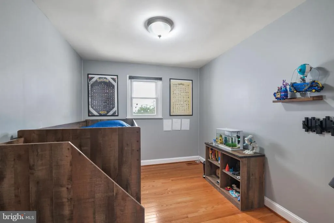
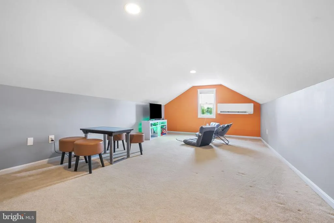
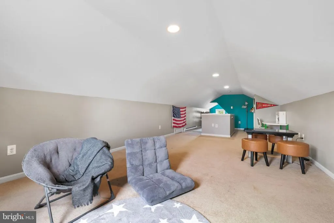
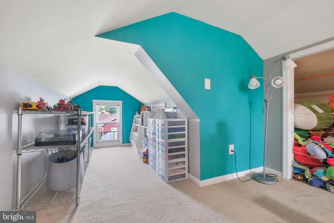
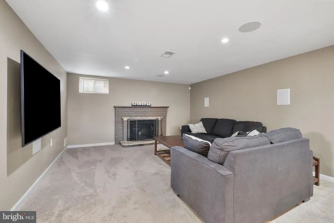
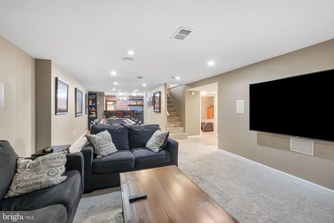
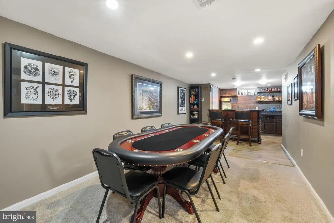
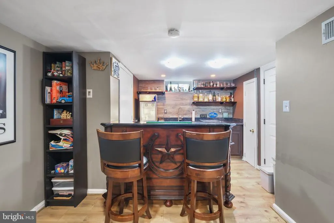
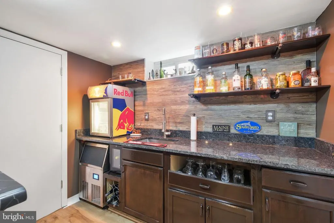
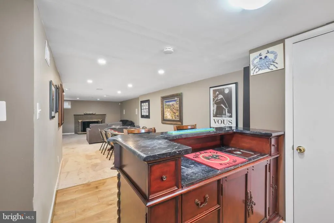
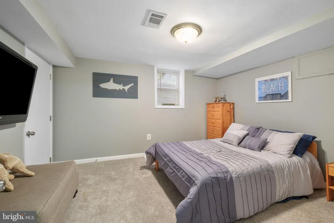
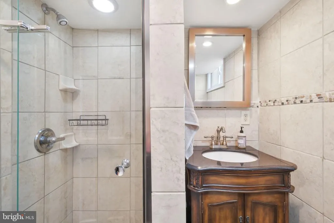
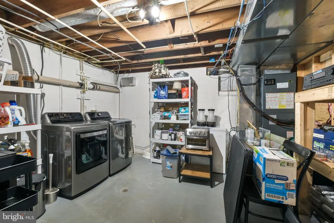
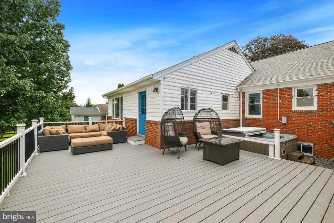
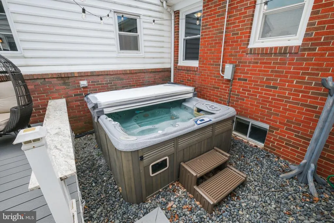
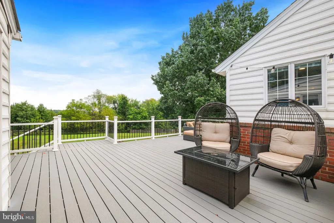
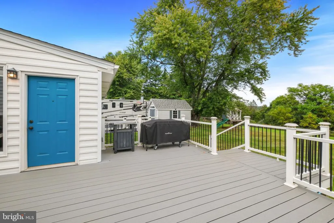
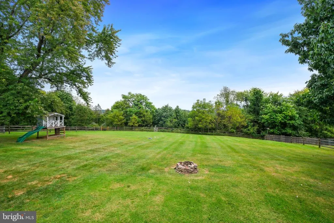
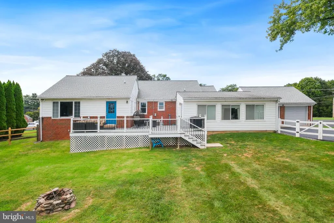
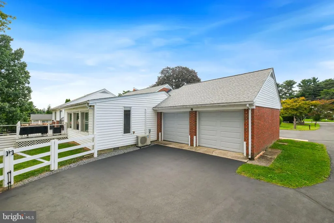
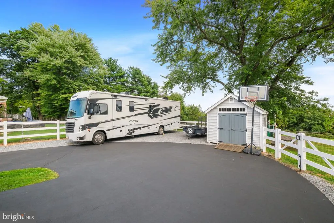
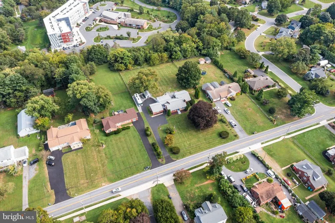
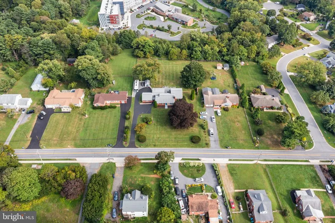
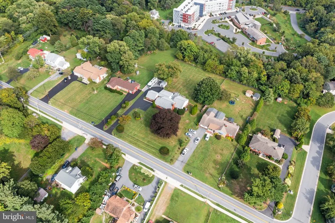
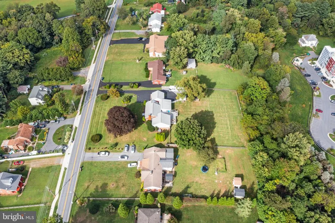
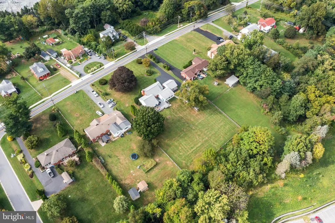
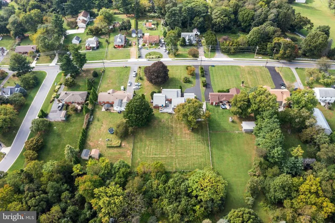
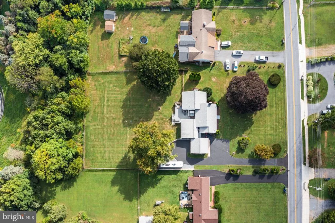
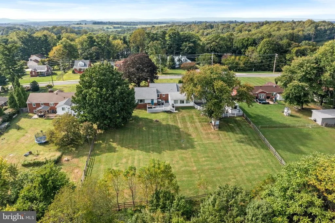
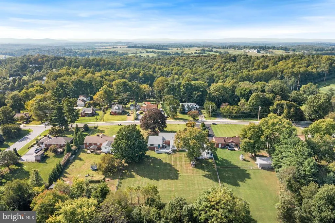
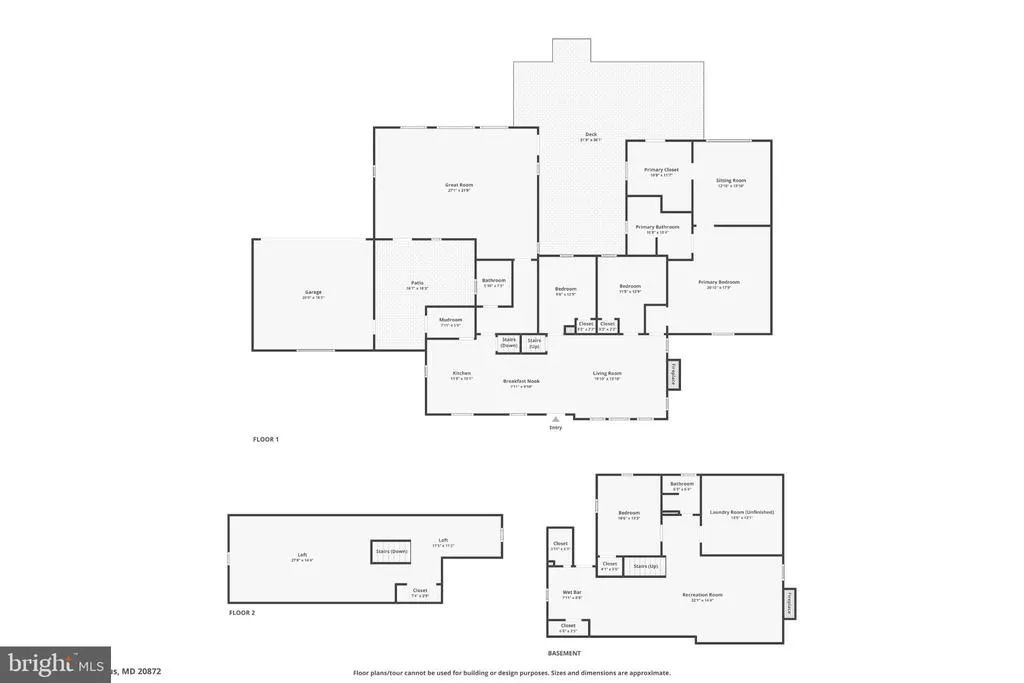
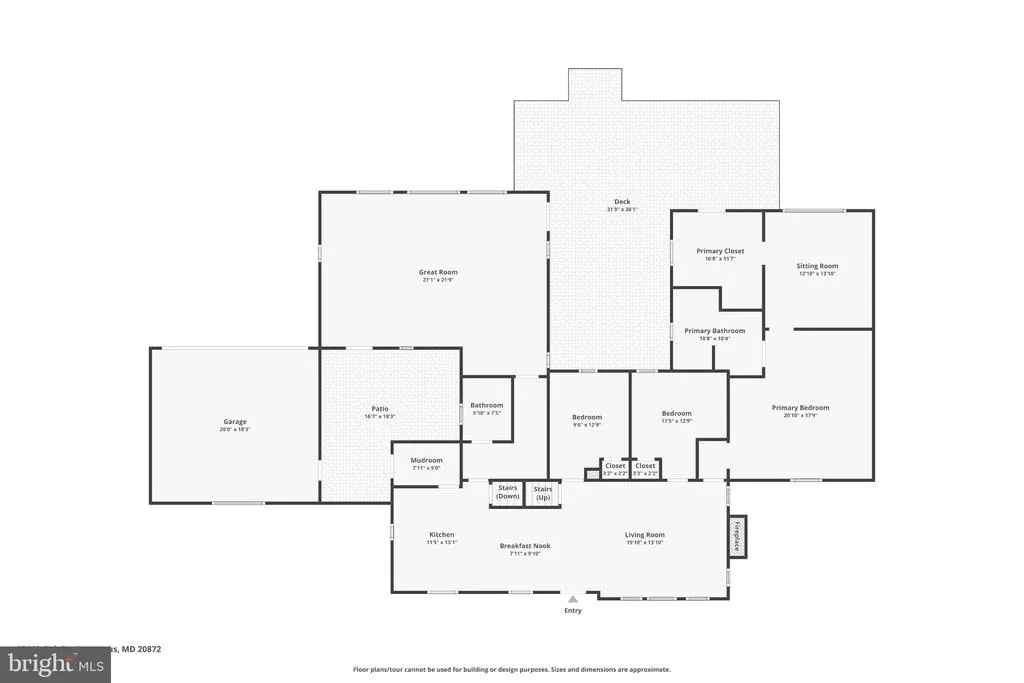
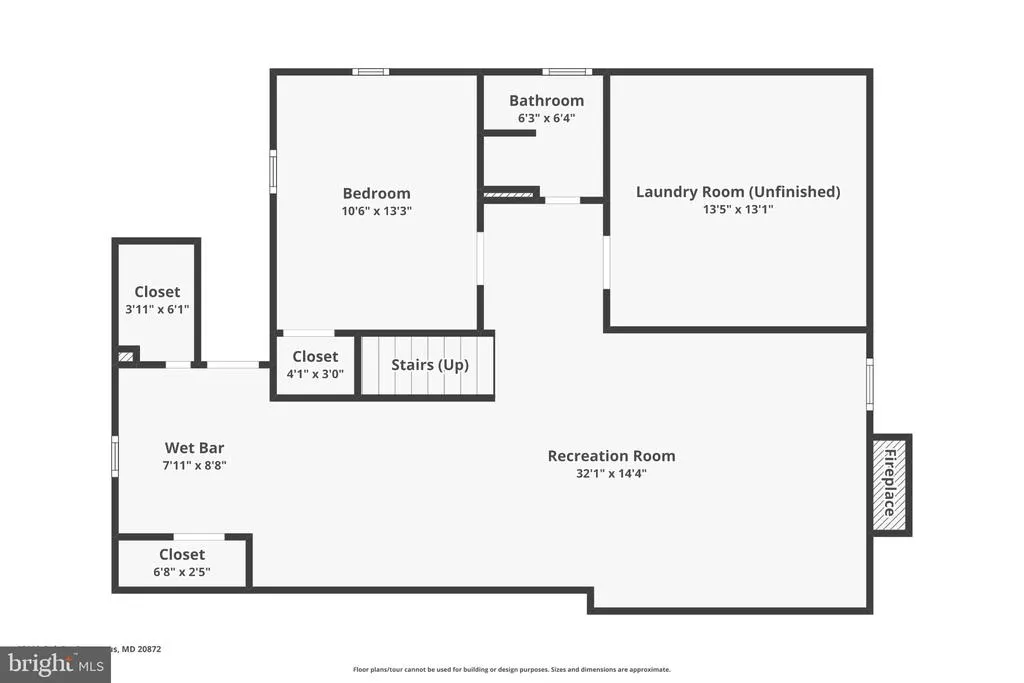
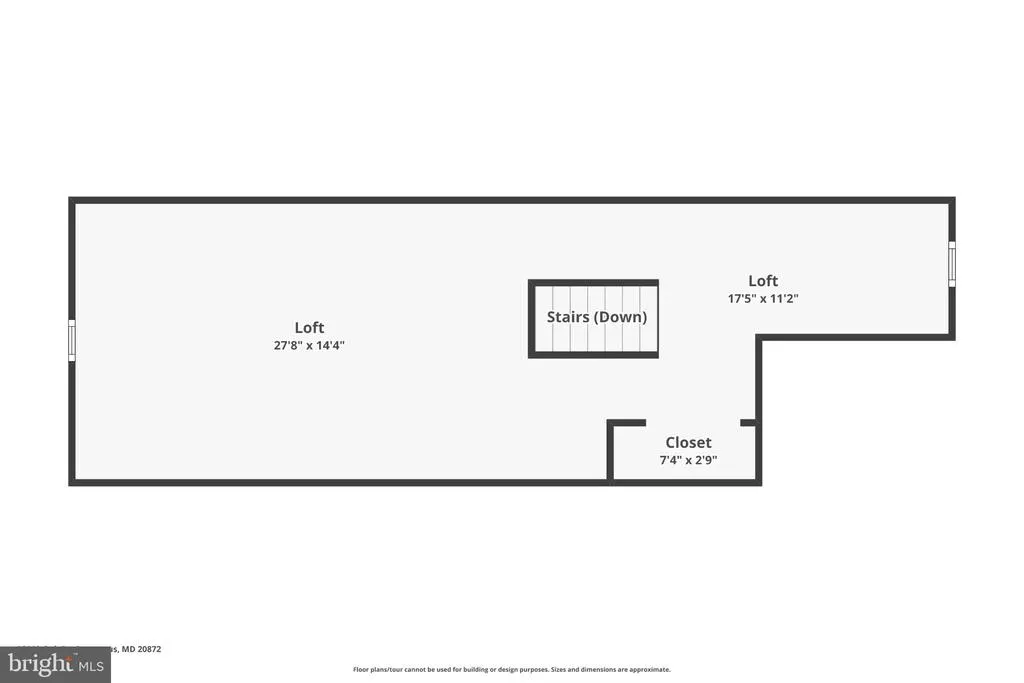
Welcome to 25223 Oak Drive, a distinctive brick rambler with a finished upper level loft. This home offers offers three versatile finished levels on a beautiful one-acre lot in Damascus. It's floor plan with multiple additions combines comfortable everyday living with flexible spaces for entertaining, working from home, recreation and guests. The center-island kitchen features granite countertops, stainless steel appliances, generous cabinetry and a new dishwasher installed in September 2026. A convenient side entrance opens and includes a built in coat closet and pantry, making arrivals, groceries and everyday organization easy. Hardwood floors extend through much of the main level, while the huge, light-filled great room addition creates an inviting setting for gatherings. The living room and finished lower level each feature a wood-burning fireplace. Also located on the main level, the spacious primary suite feels like a private retreat with its own sitting room, walk-in closet and updated bath featuring a newly renovated shower, plus access to the expansive composite deck and hot tub overlooking the huge, fenced rear yard for your dog, kids, or whatever your heart desires. The finished lower level offers a huge recreation room with a wet bar and marble top bar that stays. There is also a flex room for guests / home office or multigenerational living. The finished upper level runs the length of the original home and provides even more flexibility for a playroom, hobbies or a private getaway. Significant improvements include a new architectural-shingle roof in 2022, an updated electrical panel, updated living-room windows, insulated garage doors and multiple updated heating and cooling systems. The main HVAC system was replaced in August 2026, with updated split systems serving the attic, great room and primary-bedroom areas. Outdoor living is another highlight. The expansive composite deck, installed in 2020, overlooks a private, fenced rear yard with fantastic views and plenty of room to entertain, relax and play. A childrens play set, large hot tub, and custom storage shed add even more enjoyment and functionality. Loads of parking in both the front and rear provide room for numerous vehicles and all your recreational toys. RV owners will especially appreciate the dedicated parking area and two electrical hookups offering both 30-amp and 50-amp service. Enjoy a peaceful setting without sacrificing convenience. The home is close to shopping, dining and everyday services in Damascus, Clarksburg, and Germantown with easy access to Routes 27 and 108 and a convenient connection to I-270 for travel toward Germantown, Gaithersburg, Rockville and Frederick. With three bedrooms, three full baths, abundant finished living space, extensive parking and numerous recent improvements, this one-of-a-kind Damascus home delivers exceptional versatility and an impressive collection of hard-to-find amenities.
| Elementary School | Middle School | High School |
|---|---|---|
| Lois P. Rockwell Elementary School | John T. Baker Middle School | Damascus High School |
| Price History | |
|---|---|
| 9/13/2026 | Listed $660,000 |
General Features
| Living Area | 3590 |
|---|---|
| Sewer | Septic Exists |
| Heating | Heat Pump(s) |
| Cooling | Ceiling Fan(s),Central A/C |
| Possession | Settlement |
| Roof | Architectural Shingle |
| Appliances | Dishwasher,Disposal,Dryer,Icemaker,Microwave,Oven/Range - Electric,Refrigerator,Washer |
| Zoning | R200 |
| Garage Spaces | 2.00 |
| Architectural Style | Ranch/Rambler |
| Security Features | Security System |
| Construction Materials | Brick,Combination |
| School District | MONTGOMERY COUNTY PUBLIC SCHOOLS |
| Year Built | 1957 |
| Levels | 3 |
| Tax Year | 2026 |
| Ownership | Fee Simple |
| Cool Fuel | Electric |
| Accessibility | Other |
| County | MONTGOMERY |
| New Construction | No |
| Property Type | Residential |
| HOA | No |
| Subdivision Name | DAMASCUS OUTSIDE |
| Facing Direction | South |
| Garage Y/N | Yes |
| Water Access Y/N | No |
| Other Structures | Above Grade,Below Grade |
| Total Rooms | 12 |
| Full Baths | 3 |
| Status | ACTIVE |
| Directions | See map |
| City | DAMASCUS |
| Disclosures | Lead Based Paint - Federal,Lead Based Paint - State,Prop Disclosure |
| Senior Community Y/N | No |
| Lot Size Units | Square Feet |
| Lot Size Square Feet | 43560.00 |
| Tax Assessed Value | 606600.0 |
| Tax Annual Amount | 7404.0 |
| Home Warranty Y/N | Yes |
| Property Condition | Very Good |
| Structure Type | Detached |
| Condo/Coop Association fee Y/N | No |
| Bathrooms Full Main Level | 2 |
| Bathrooms Count Main Level | 2.00 |
| Price Per Sq Ft Total AG | 288.21 |
| Acceptable Financing | Conventional,FHA,Cash,VA |
| Additional Parcels Y/N | No |
| Historic Y/N | No |
| Lease Considered Y/N | No |
| Vacation Rental Y/N | No |
| Total SQFT | 3968 |
| Standard Status | Active |
| Year Built Source | Assessor |
| Legal Subdivision | DAMASCUS OUTSIDE |
| Association Recreation Fee | No |
Interior Features
| Interior Amenities | Dining Area,Kitchen - Table Space,Primary Bath(s),Upgraded Countertops,Window Treatments,Wood Floors |
|---|---|
| Heating Fuel | Electric |
| Basement | Outside Entrance,Walkout Stairs,Windows |
| Flooring | Hardwood,Carpet |
| Total Fireplaces | 2 |
| Fireplace Features | Fireplace - Glass Doors,Mantel(s) |
| Hot Water | Electric |
| Basement (Y/N) | Yes |
| Heating Y/N | Yes |
| Fireplace Y/N | Yes |
| Above Grade Finished Area | 2290 |
| Central Air Y/N | Yes |
| Total Bedrooms | 3 |
| Below Grade Finished Area | 1300 |
| Main Level Bedrooms | 3 |
| Below Grade Finished Area Unit Type | Square Feet |
| LivingAreaSource | Estimated |
| Laundry Type | Basement |
| Below Grade Unfin Area Units | Square Feet |
| Below Grade Unfin SQFT | 378 |
| Below Grade Unfin SQFT Source | Assessor |
| Bathrooms Full Lower Level 1 | 1 |
| Bathrooms Full All Lower Levels | 1 |
| Bathrooms Count Lower Level 1 | 1.00 |
| Bathrooms Count All Lower Levels | 1 |
| Above Grade Finished Area Source | Estimated |
| Above Grade Finished Area Unit Type | Square Feet |
| Total Baths | 3 |
Exterior Features
| Exterior Amenities | Hot Tub |
|---|---|
| Pool | No Pool |
| Fencing | Split Rail |
| Water Source | Public |
| Inclusions | Window treatments,shed |
| Total Parking Spaces | 2 |
| Garage Features | Garage Door Opener |
| Type of Parking | Detached Garage,Off Street |
| Foundation Details | Block |
| Water View Y/N | No |
| Lot Size Acres | 1.00 |
| Lot Size Source | Assessor |
| Waterfront Y/N | No |
| Horse Y/N | No |
| Land Assessed Value | 230800.00 |
| Navigable Water Y/N | No |
| Water Oriented Y/N | No |
| # of Detached Garage Spaces | 2 |
Amenities
- Foreclosure
- Views
- Short Sale
- New Construction
- Adult 55+
- Lease To Own
- No HOA Fees
- Furnished
- Primary On Main
- Air Conditioning
- Seller Finance
- Green
- Fixer Upper
- Horse
- Golf
- Fireplace
- Deck
- Garage
- Basement
- Pool
Property vs Single Family Average in 20872
Price
Taxes
Year Built
Visits
 © BRIGHT, All Rights Reserved
