
Primary on Main

Address
1501 Crest Road, Silver Spring, MD
Price
$ 525,000
Property Attributes
- MLS#MDMC2255138
- TypeSingle Family
- Listing Status PENDING
- CountyMONTGOMERY
- CitySilver Spring
- NeighborhoodChestnut Ridge Manor
- Zip20902
- StyleRanch/Rambler
- Year Built1951
- Taxes$ 5164
- Price$ 525,000
- Bedrooms3
- Full Bathrooms2
- Half Bathrooms0
- Sqr Footage1592
- Lot Size0.2 Acres
Data Source:
Bright MLS
Property Description
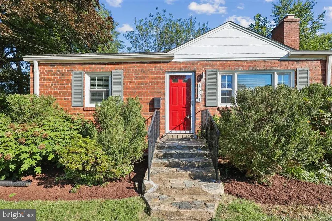
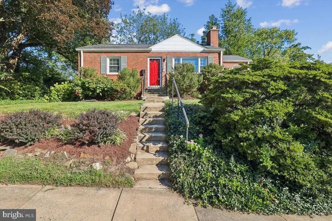
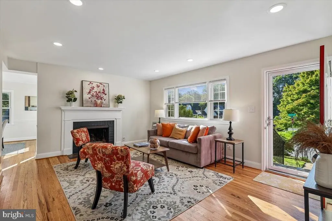
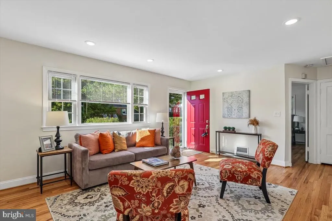
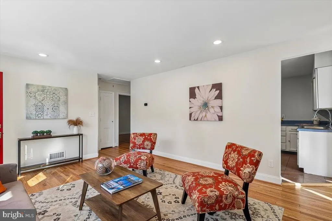
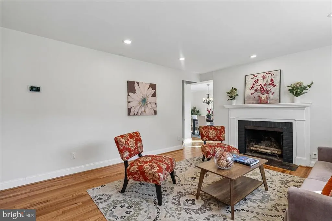
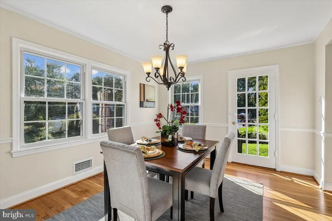
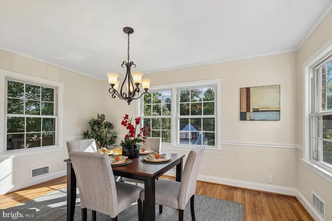
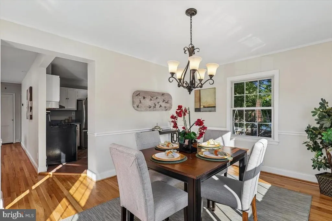
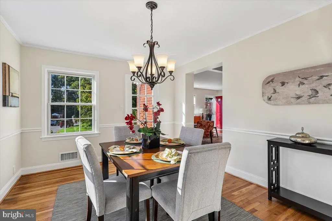
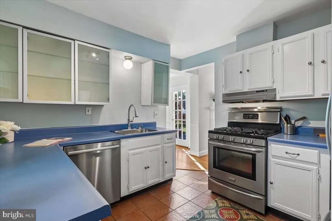
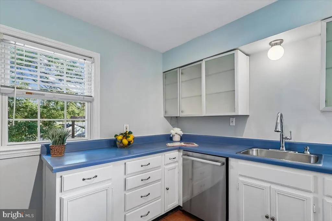
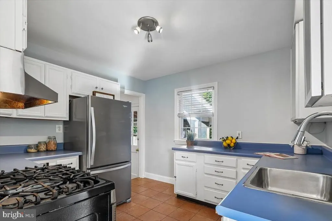
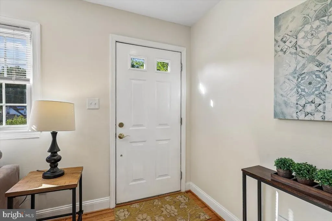
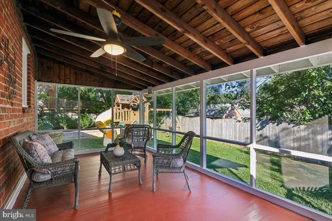
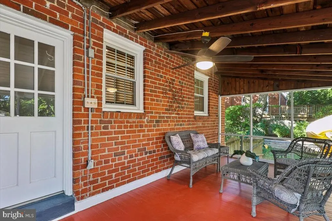
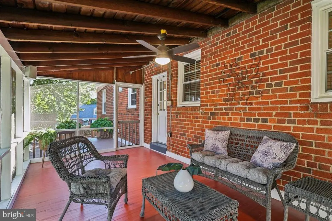
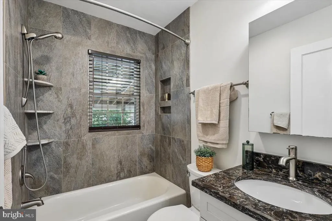
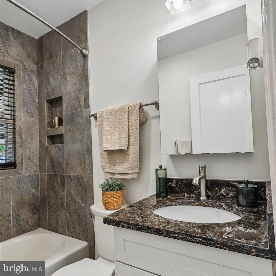
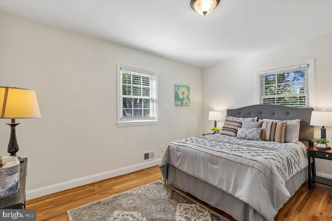
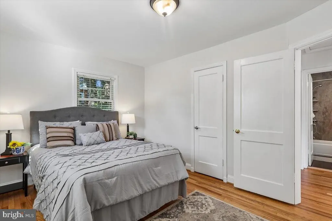
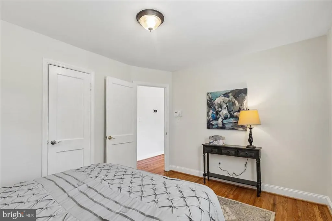
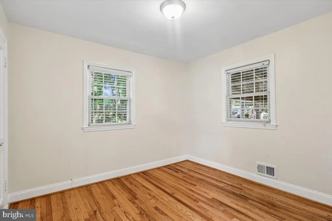
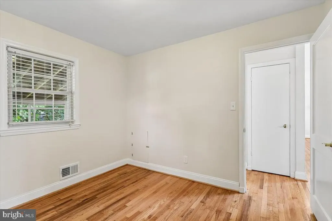
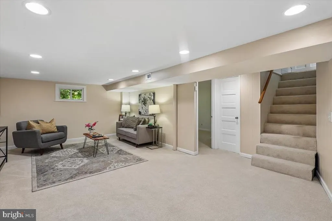
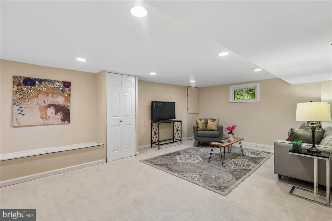
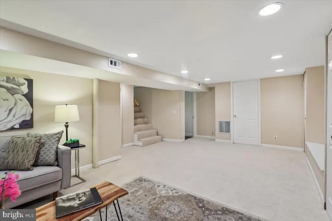
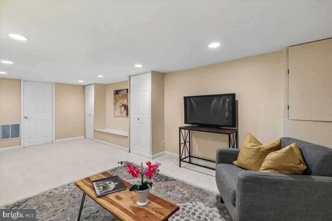
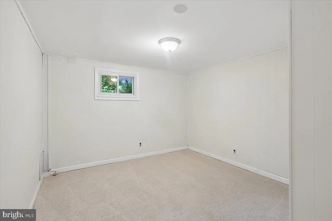
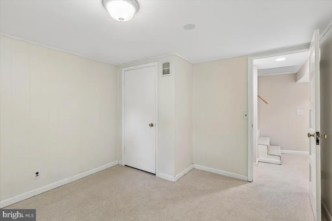
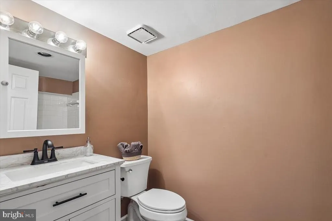
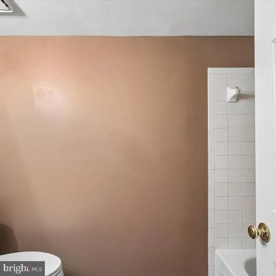
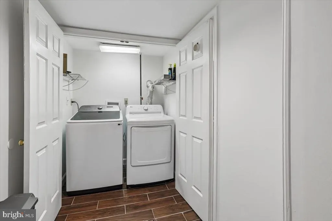
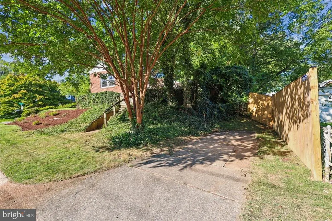
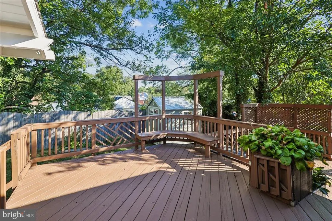
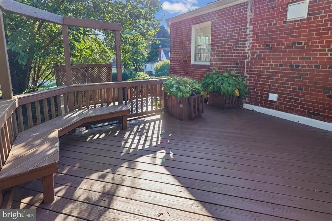
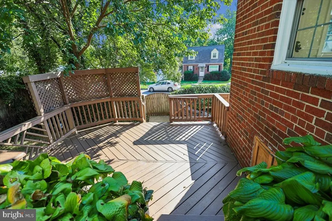
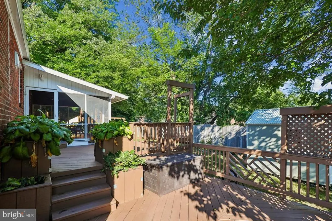
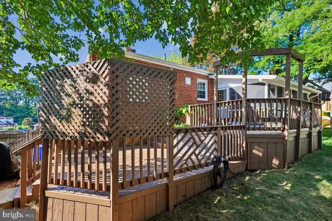
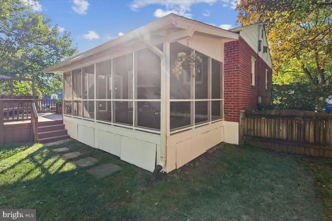
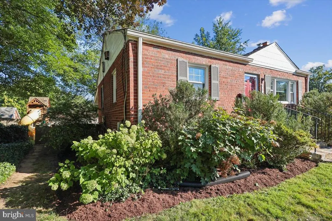
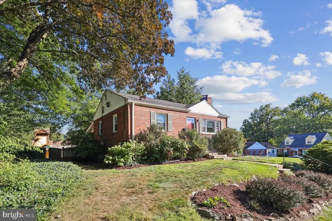
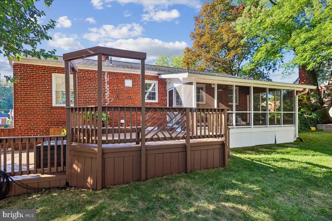
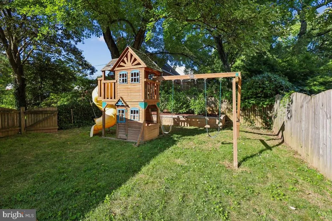
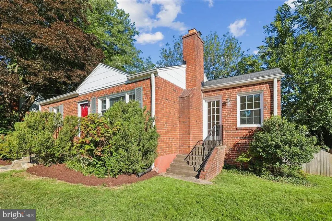
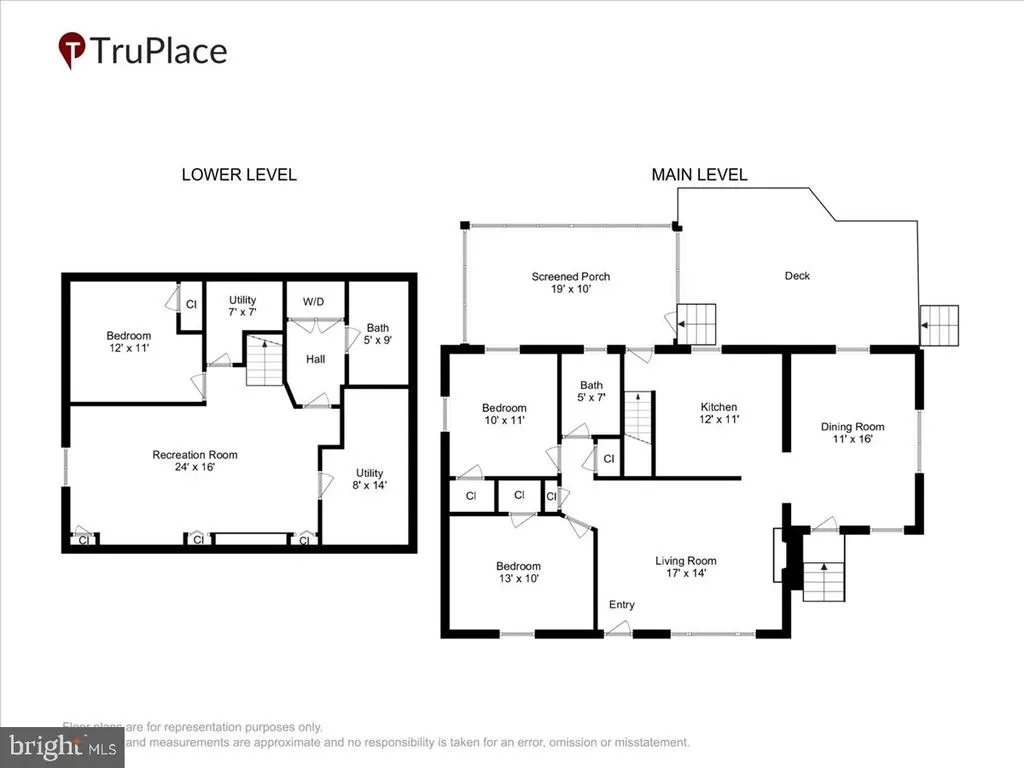
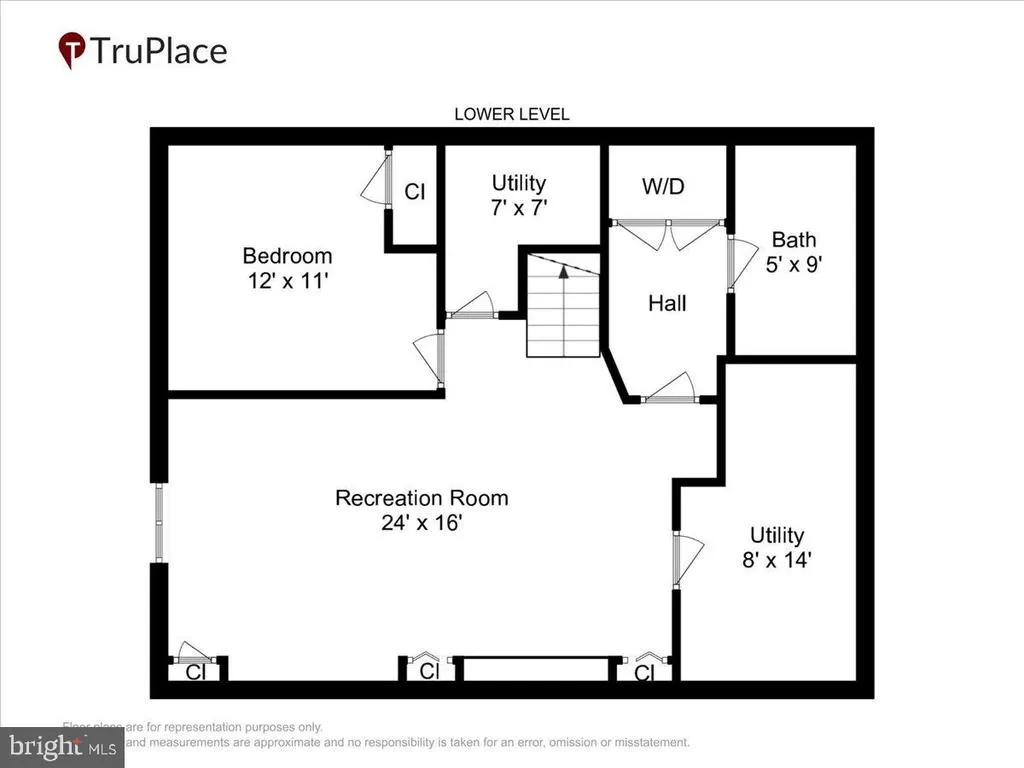
This updated and expanded brick rambler sits beautifully on a professionally landscaped corner lot, complete with a private driveway for easy off-street parking. Inside, the main level shines with newly refinished hardwood floors and a fresh coat of paint for a clean, modern feel. The living room, anchored by a cozy wood-burning fireplace, flows naturally into a spacious kitchen with plenty of cabinet and counter space for the home chef. Just off the kitchen, you'll find a fantastic dining room additiona sun-drenched, airy space that makes every meal feel special. Two bedrooms and a remodeled full bath finish off the main level. When its time to head outside, just off the kitchen you can access a gorgeous screened-in porch that leads to a large, two-tiered deck. The lower level offers even more versatile space with brand-new carpeting throughout the generous recreation area and a third bedroom or dedicated home office. Youll also find a beautifully remodeled full bath and a laundry area finished with sleek porcelain tile flooring. The location is a standout, offering easy access to the trails and greenery of Sligo Creek Park while being situated near the Metro for effortless commuting. Take a look at the interactive floorplan to get a true feel for the layout and flow of this home.
| Elementary School | Middle School | High School |
|---|---|---|
| Glen Haven Elementary School | Sligo Middle School | Northwood High School |
| Price History | |
|---|---|
| 9/10/2026 | Listed $525,000 |
General Features
| Living Area | 1592 |
|---|---|
| Sewer | Public Sewer |
| Heating | Forced Air |
| Cooling | Central A/C |
| Possession | Settlement |
| Roof | Asphalt |
| Appliances | Dryer,Dishwasher,Disposal,Freezer,Oven/Range - Gas,Range Hood,Stainless Steel Appliances,Washer,Water Heater |
| Zoning | R60 |
| Patio/Porch Features | Deck(s),Porch(es),Screened |
| Architectural Style | Ranch/Rambler |
| Construction Materials | Brick |
| School District | MONTGOMERY COUNTY PUBLIC SCHOOLS |
| Year Built | 1951 |
| Levels | 2 |
| Tax Year | 2026 |
| Ownership | Fee Simple |
| Cool Fuel | Electric |
| Accessibility | None |
| County | MONTGOMERY |
| New Construction | No |
| Property Type | Residential |
| HOA | No |
| Subdivision Name | CHESTNUT RIDGE MANOR |
| Garage Y/N | No |
| Water Access Y/N | No |
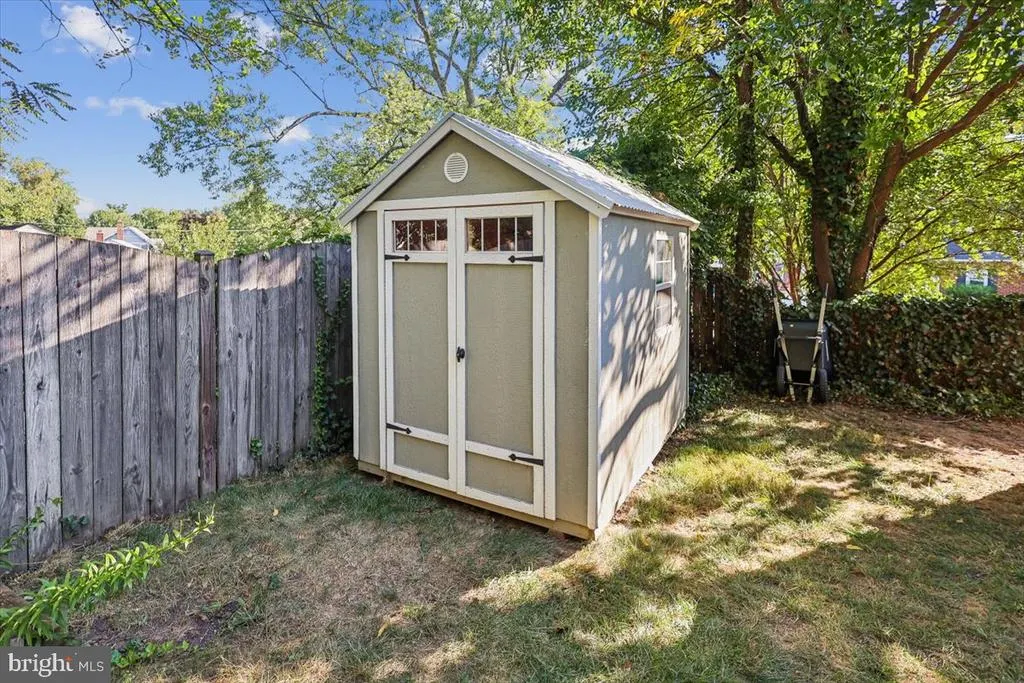
| Other Structures | Above Grade,Below Grade |
| Transportation | Metro/Subway Station less than 1 mile,Bus Stop less than 1 mile |
| Full Baths | 2 |
| Status | PENDING |
| Directions | N Georgia,R Dennis Ave,L Inwood,R Crest to 1501 |
| City | SILVER SPRING |
| Senior Community Y/N | No |
| Lot Size Units | Square Feet |
| Lot Size Square Feet | 8511.00 |
| Tax Assessed Value | 396500.0 |
| Tax Annual Amount | 5164.0 |
| Property Condition | Excellent |
| Structure Type | Detached |
| Condo/Coop Association fee Y/N | No |
| Bathrooms Full Main Level | 1 |
| Bathrooms Count Main Level | 1.00 |
| Price Per Sq Ft Total AG | 529.23 |
| Vacation Rental Y/N | No |
| Virtual Tour | https://mls.truplace.com/property/2185/146408/ |
| Total SQFT | 1792 |
| Standard Status | Pending |
| Year Built Source | Assessor |
| Legal Subdivision | CHESTNUT RIDGE MANOR |
| Tax Lot | 14 |
Interior Features
| Interior Amenities | Attic,Carpet,Entry Level Bedroom,Formal/Separate Dining Room,Wood Floors,Recessed Lighting,Crown Moldings,Chair Railings,Ceiling Fan(s),Bathroom - Tub Shower |
|---|---|
| Heating Fuel | Natural Gas |
| Basement | Fully Finished |
| Flooring | Carpet,Ceramic Tile,Hardwood |
| Total Fireplaces | 1 |
| Fireplace Features | Wood |
| Hot Water | Natural Gas |
| Basement (Y/N) | Yes |
| Heating Y/N | Yes |
| Window Features | Double Pane |
| Fireplace Y/N | Yes |
| Above Grade Finished Area | 992 |
| Central Air Y/N | Yes |
| Total Bedrooms | 3 |
| Below Grade Finished Area | 600 |
| Main Level Bedrooms | 2 |
| Below Grade Finished Area Unit Type | Square Feet |
| LivingAreaSource | Assessor |
| Below Grade Unfin Area Units | Square Feet |
| Below Grade Unfin SQFT | 200 |
| Below Grade Unfin SQFT Source | Assessor |
| Below Grade Finished Area Source | Assessor |
| Bedrooms Count All Lower Levels | 1 |
| Bedrooms Count Lower Level 1 | 1 |
| Bathrooms Full Lower Level 1 | 1 |
| Bathrooms Full All Lower Levels | 1 |
| Bathrooms Count Lower Level 1 | 1.00 |
| Bathrooms Count All Lower Levels | 1 |
| Above Grade Finished Area Source | Assessor |
| Above Grade Finished Area Unit Type | Square Feet |
| Total Baths | 2 |
Exterior Features
| Pool | No Pool |
|---|---|
| Fencing | Wood |
| Lot Features | Corner |
| Water Source | Public |
| Type of Parking | Driveway,Off Street |
| Foundation Details | Block |
| Water View Y/N | No |
| Lot Size Acres | 0.20 |
| Lot Size Source | Assessor |
| Waterfront Y/N | No |
| Land Assessed Value | 188600.00 |
| Navigable Water Y/N | No |
| Water Oriented Y/N | No |
Amenities
- Foreclosure
- Views
- Short Sale
- New Construction
- Adult 55+
- Lease To Own
- No HOA Fees
- Furnished
- Primary On Main
- Air Conditioning
- Seller Finance
- Green
- Fixer Upper
- Horse
- Golf
- Fireplace
- Deck
- Garage
- Basement
- Pool
Property vs Single Family Average in 20902
Price
Taxes
Year Built
Visits
 © BRIGHT, All Rights Reserved
