
Primary on Main



Address
1010 Chesaco Avenue, Baltimore, MD
Price
$ 264,900
Property Attributes
- MLS#MDBC2176348
- TypeSingle Family
- Listing Status ACTIVE
- CountyBALTIMORE
- CityBaltimore
- NeighborhoodRosedale Terrace
- Zip21237
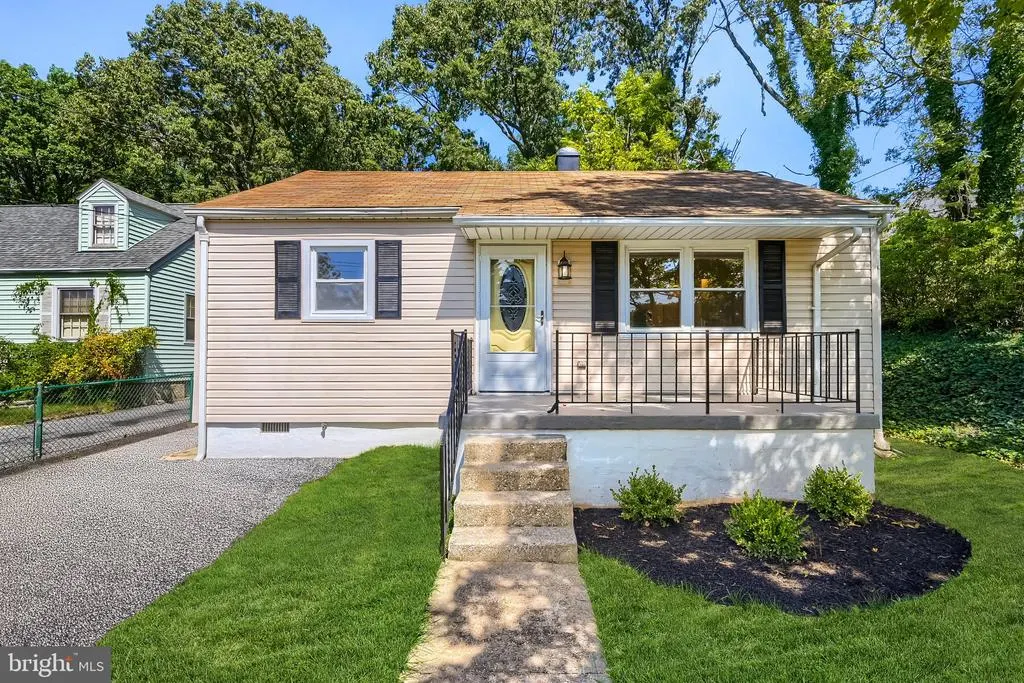
- StyleRanch/Rambler
- Year Built1949
- Taxes$ 2191
- Price$ 264,900
- Bedrooms3
- Full Bathrooms1
- Half Bathrooms0
- Sqr Footage975
- Lot Size0.31 Acres
Data Source:
Bright MLS
Property Description
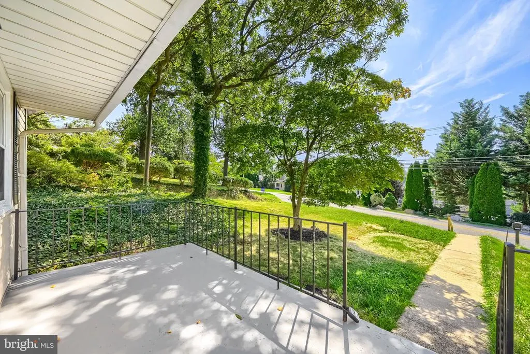
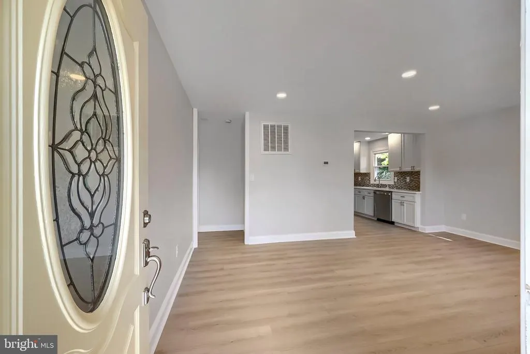
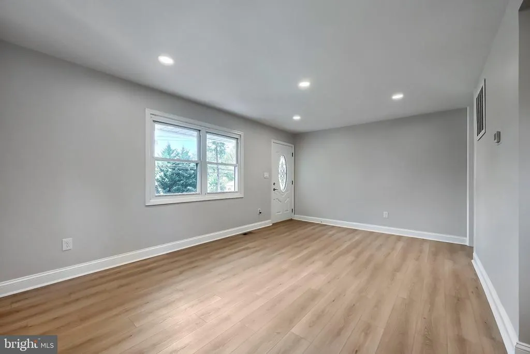
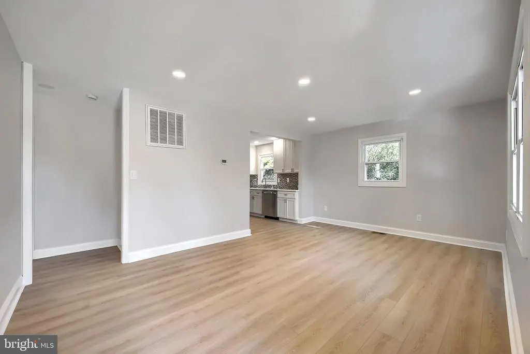
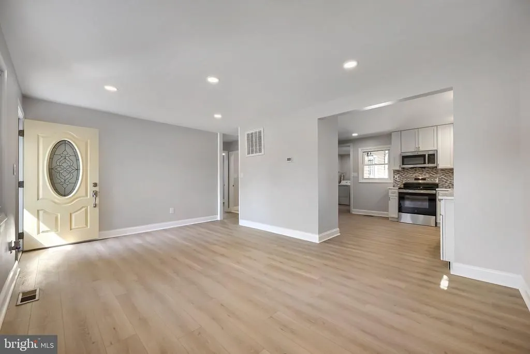
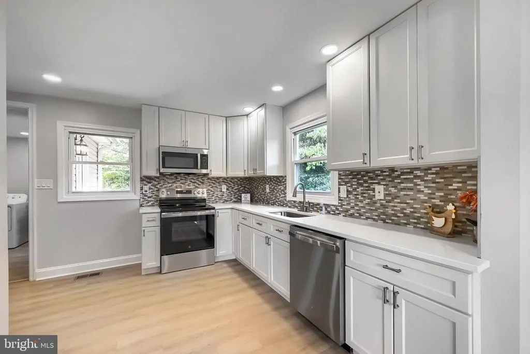
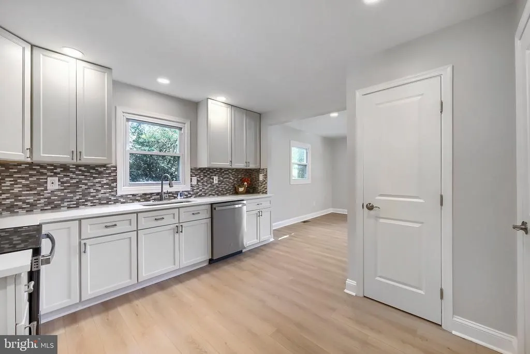
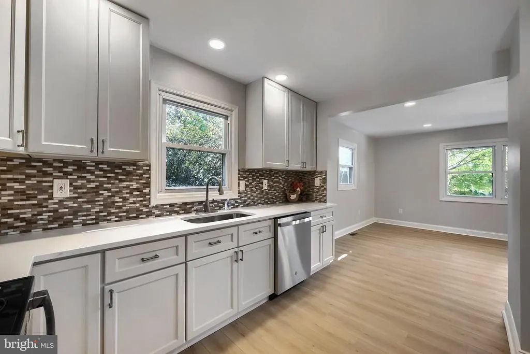
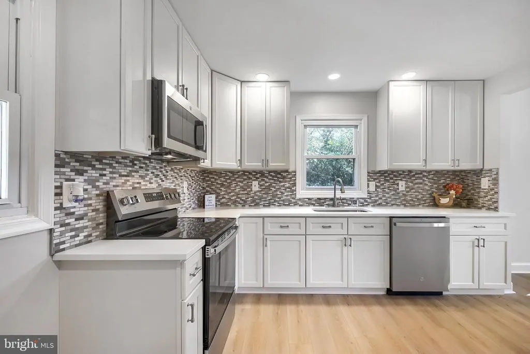
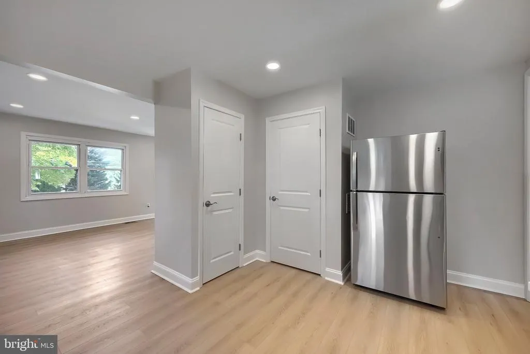
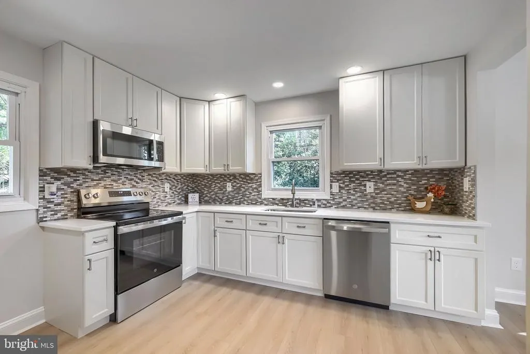
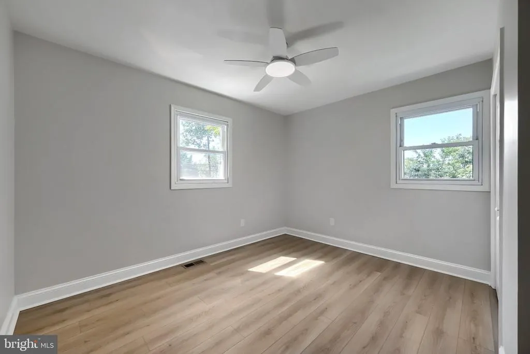
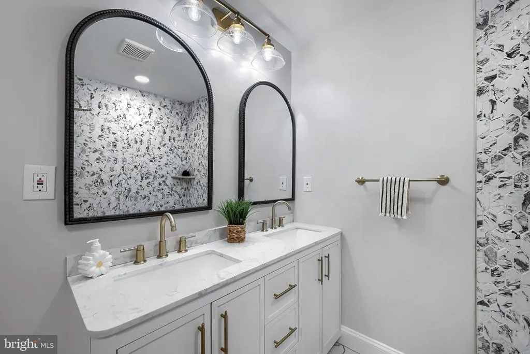
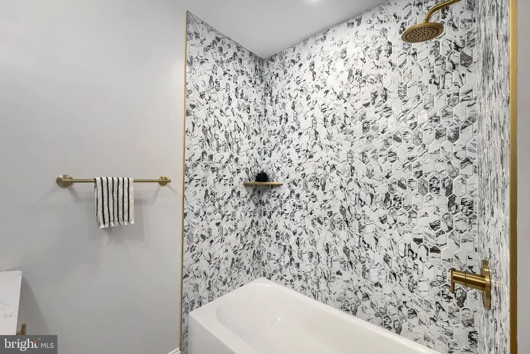
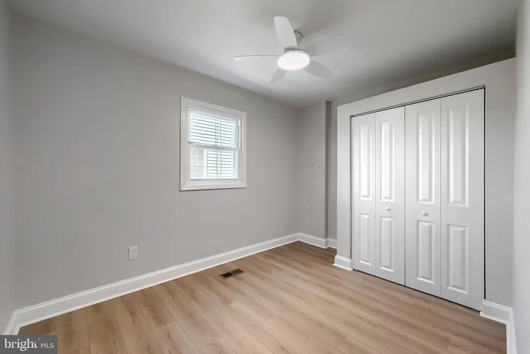
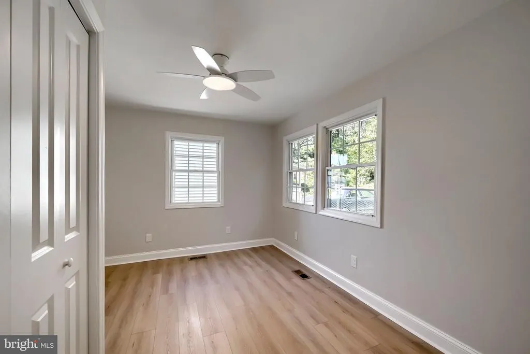
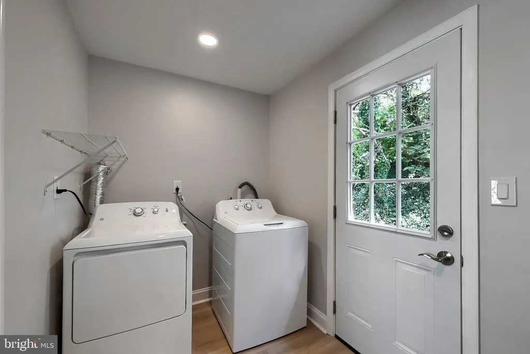
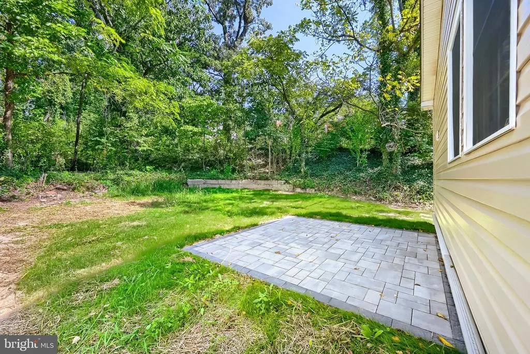
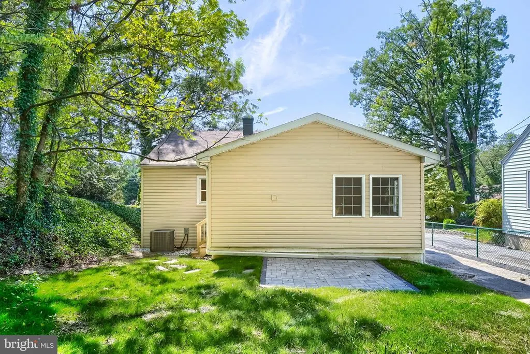
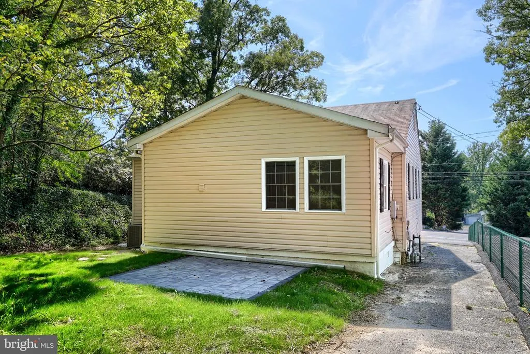
Welcome home to this gorgeous 3-bedroom rancher in the heart of Rosedale! Step inside and prepare to be impressed by the open floor plan, tons of natural light, and stylish finishes throughout. The spacious living room is a great place to relax and features gorgeous luxury vinyl plank flooring. The stunning kitchen offers granite countertops, 42-inch cabinets with plenty of storage, a custom backsplash, stainless steel appliances, and recessed lighting. All three spacious bedrooms feature luxury vinyl plank flooring, while the spa-like bath offers gorgeous ceramic tile flooring, custom tile work in the tub/shower, a double-sink vanity, and dual mirrors. A separate laundry/mud room at the rear of the home leads to your backyard oasis. Enjoy the private setting with a brick patio area, perfect for cookouts, relaxing, or simply enjoying some time outdoors. A private driveway provides convenient off-street parking. Conveniently located near major routes, shopping, restaurants, and parks. So, what are you waiting for? Come take a tour, fall in love, and make 1010 Chesaco Avenue your new Home Sweet Home!
| Price History | |
|---|---|
| 9/19/2026 | Listed $264,900 |
General Features
| Living Area | 975 |
|---|---|
| Sewer | Public Sewer |
| Heating | Forced Air |
| Cooling | Ceiling Fan(s),Central A/C |
| Possession | Immediate |
| Appliances | Built-In Microwave,Dishwasher,Dryer,Refrigerator,Stainless Steel Appliances,Stove,Washer,Water Heater |
| Zoning | RESIDENTIAL |
| Patio/Porch Features | Patio(s),Porch(es) |
| Architectural Style | Ranch/Rambler |
| Construction Materials | Vinyl Siding |
| School District | BALTIMORE COUNTY PUBLIC SCHOOLS |
| Year Built | 1949 |
| Levels | 1 |
| Tax Year | 2026 |
| Ownership | Fee Simple |
| Cool Fuel | Electric |
| Accessibility | None |
| County | BALTIMORE |
| New Construction | No |
| Property Type | Residential |
| HOA | No |
| Subdivision Name | ROSEDALE TERRACE |
| Garage Y/N | No |
| Water Access Y/N | No |
| Other Structures | Above Grade,Below Grade |
| Full Baths | 1 |
| Status | ACTIVE |
| Directions | 695E to Pulaski Hwy/Rt 40 Exit 35A,left on Golden Ring,right on Pulaski Highwy,left on Chesaco |
| City | BALTIMORE |
| Senior Community Y/N | No |
| Lot Size Units | Square Feet |
| Lot Size Square Feet | 13300.00 |
| Tax Assessed Value | 180800.0 |
| Tax Annual Amount | 2191.0 |
| Property Condition | Excellent,Very Good |
| Structure Type | Detached |
| Condo/Coop Association fee Y/N | No |
| Bathrooms Full Main Level | 1 |
| Bathrooms Count Main Level | 1.00 |
| Price Per Sq Ft Total AG | 271.69 |
| Vacation Rental Y/N | No |
| Virtual Tour | https://unbranded.virtuance.com/listing/1010-chesaco-avenue-rosedale-maryland |
| Total SQFT | 975 |
| Standard Status | Active |
| Year Built Source | Assessor |
| Legal Subdivision | ROSEDALE TERRACE |
| Tax Lot | 125 |
Interior Features
| Interior Amenities | Attic,Bathroom - Tub Shower,Ceiling Fan(s),Combination Kitchen/Dining,Dining Area,Floor Plan - Open,Kitchen - Eat-In,Kitchen - Table Space,Recessed Lighting |
|---|---|
| Heating Fuel | Natural Gas |
| Flooring | Ceramic Tile,Luxury Vinyl Plank |
| Hot Water | Electric |
| Basement (Y/N) | No |
| Heating Y/N | Yes |
| Window Features | Double Hung |
| Above Grade Finished Area | 975 |
| Central Air Y/N | Yes |
| Total Bedrooms | 3 |
| Room Type | Living Room,Bedroom 2,Bedroom 3,Kitchen,Bedroom 1,Laundry,Bathroom 1 |
| Main Level Bedrooms | 3 |
| Below Grade Finished Area Unit Type | Square Feet |
| LivingAreaSource | Assessor |
| Laundry Type | Main Floor |
| Below Grade Finished Area Source | Assessor |
| Above Grade Finished Area Source | Assessor |
| Above Grade Finished Area Unit Type | Square Feet |
| Total Baths | 1 |
Exterior Features
| Exterior Amenities | Exterior Lighting,Sidewalks,Street Lights |
|---|---|
| Pool | No Pool |
| Parking Features | Asphalt Driveway |
| Water Source | Public |
| Total Parking Spaces | 2 |
| Type of Parking | Driveway |
| Foundation Details | Crawl Space |
| Water View Y/N | No |
| Lot Size Acres | 0.31 |
| Lot Size Source | Assessor |
| Waterfront Y/N | No |
| Land Assessed Value | 68100.00 |
| Navigable Water Y/N | No |
| Water Oriented Y/N | No |
Room Details
| Room | Dimensions | Level | Flooring | Details |
|---|---|---|---|---|
| Bathroom 1 | Main | Bathroom - Tub Shower,Double Sink,Flooring - Ceramic Tile,Lighting - Recessed | ||
| Bedroom 1 | Main | Ceiling Fan(s),Flooring - Luxury Vinyl Plank | ||
| Bedroom 2 | Main | Ceiling Fan(s),Flooring - Luxury Vinyl Plank | ||
| Bedroom 3 | Main | Ceiling Fan(s),Flooring - Luxury Vinyl Plank | ||
| Kitchen | Main | Breakfast Nook,Countertop(s) - Granite,Dining Area,Flooring - Luxury Vinyl Plank,Kitchen - Eat-in,Kitchen - Electric Cooking,Lighting - Recessed | ||
| Laundry | Main | Flooring - Luxury Vinyl Plank,Lighting - Recessed | ||
| Living Room | Main | Flooring - Luxury Vinyl Plank,Lighting - Recessed |
Amenities
- Foreclosure
- Views
- Short Sale
- New Construction
- Adult 55+
- Lease To Own
- No HOA Fees
- Furnished
- Primary On Main
- Air Conditioning
- Seller Finance
- Green
- Fixer Upper
- Horse
- Golf
- Fireplace
- Deck
- Garage
- Basement
- Pool
Property vs Single Family Average in 21237
Price
Taxes
Year Built
 © BRIGHT, All Rights Reserved
