
Primary on Main
Address
36764 W Pond Circle, Selbyville, DE
Price
$ 439,900
Property Attributes
- MLS#DESU2120818
- TypeSingle Family
- Listing Status ACTIVE
- CountySUSSEX
- CitySelbyville
- AreaBaltimore Hundred
- NeighborhoodKeenwick Sound
- Zip19975
- StyleContemporary
- Year Built1992
- Taxes$ 849
- Price$ 439,900
- Bedrooms3
- Full Bathrooms2
- Half Bathrooms1
- Sqr Footage1388
- Lot Size0.17 Acres
Data Source:
Bright MLS
Property Description
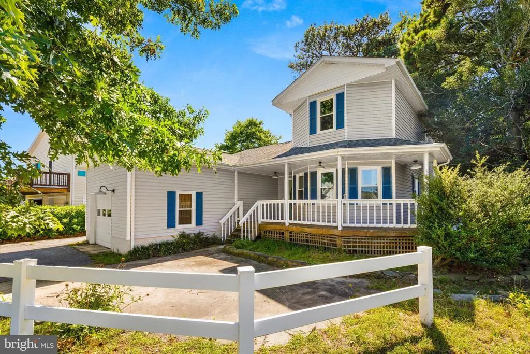
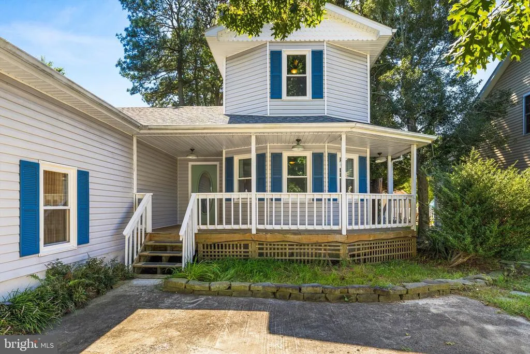
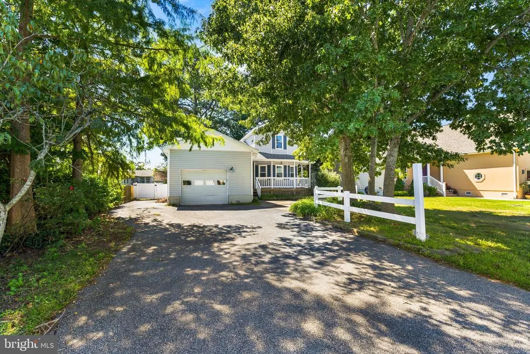
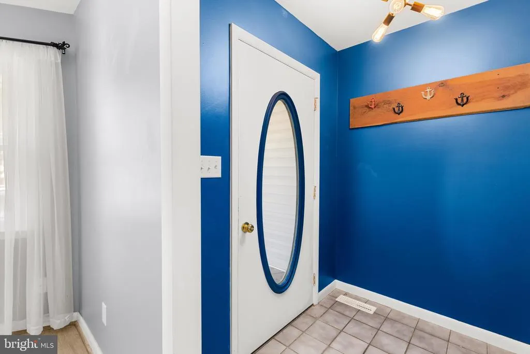
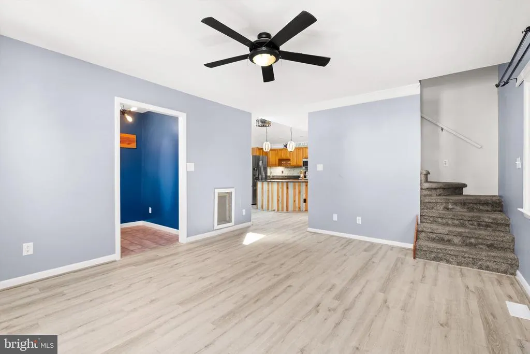
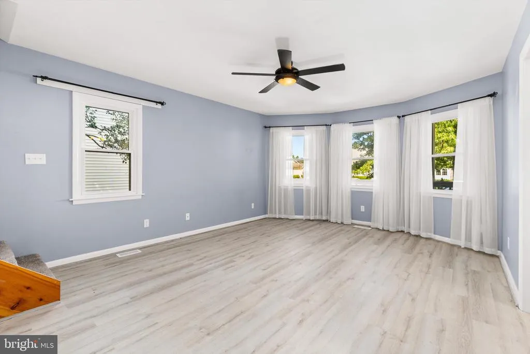
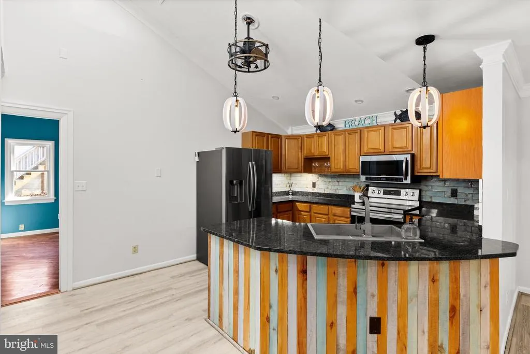
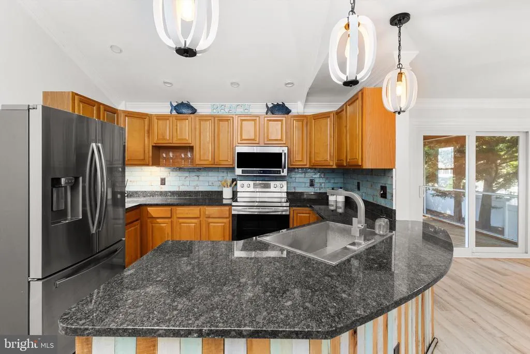
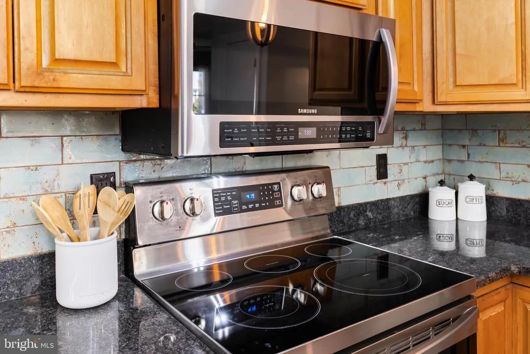
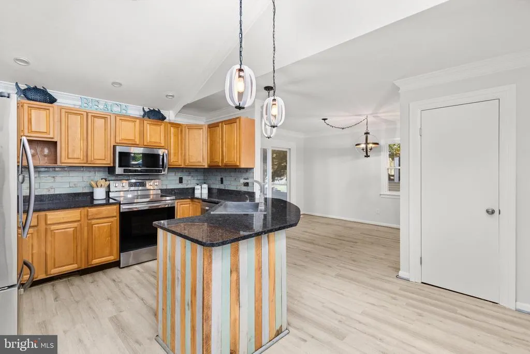
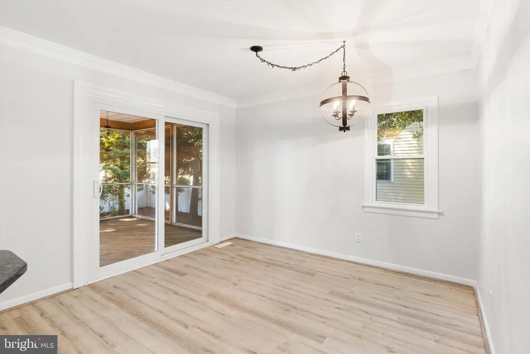
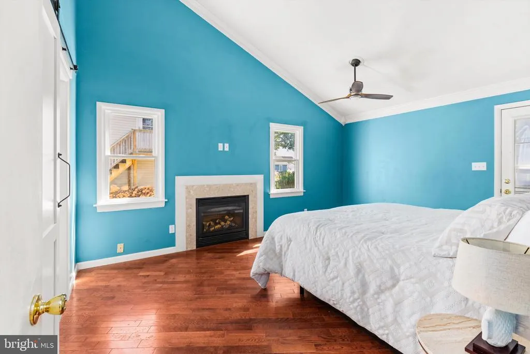
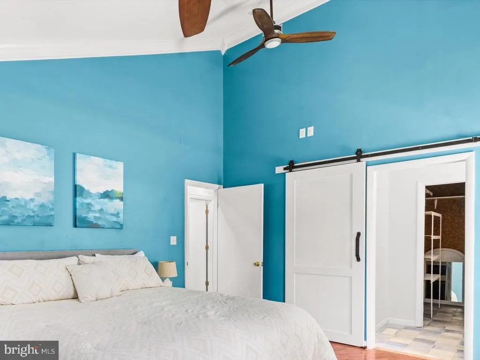
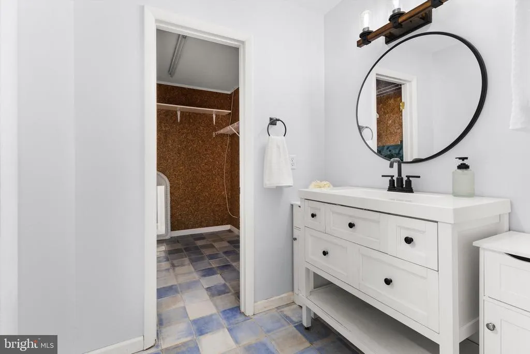
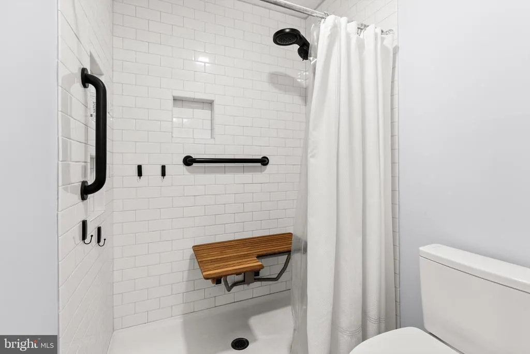
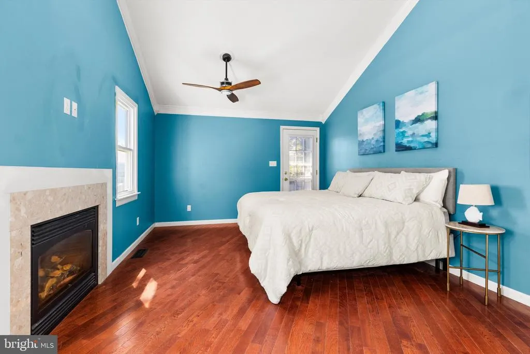
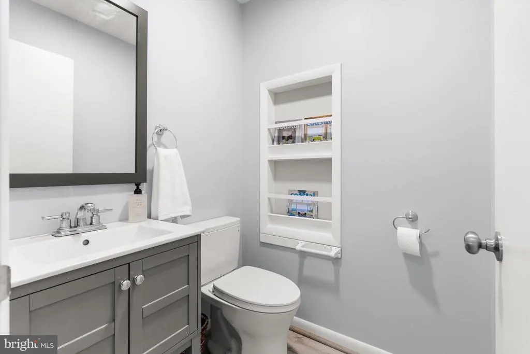
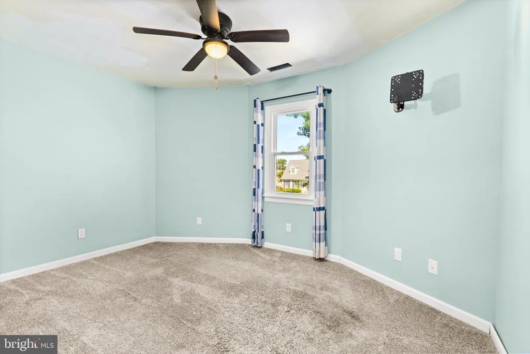
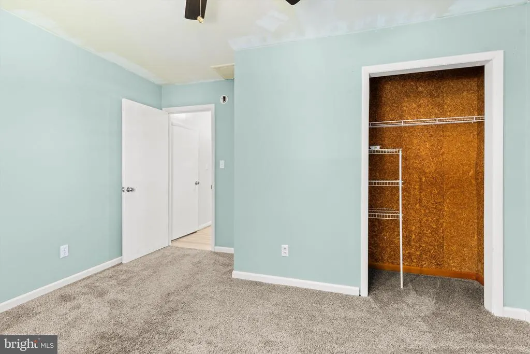
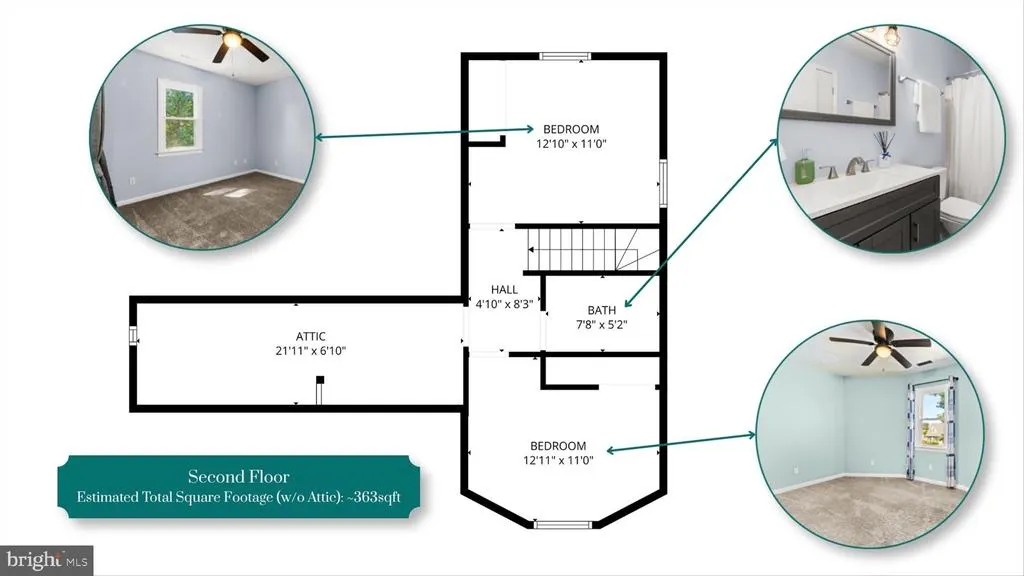
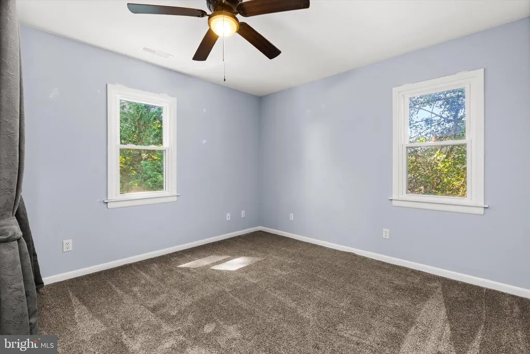
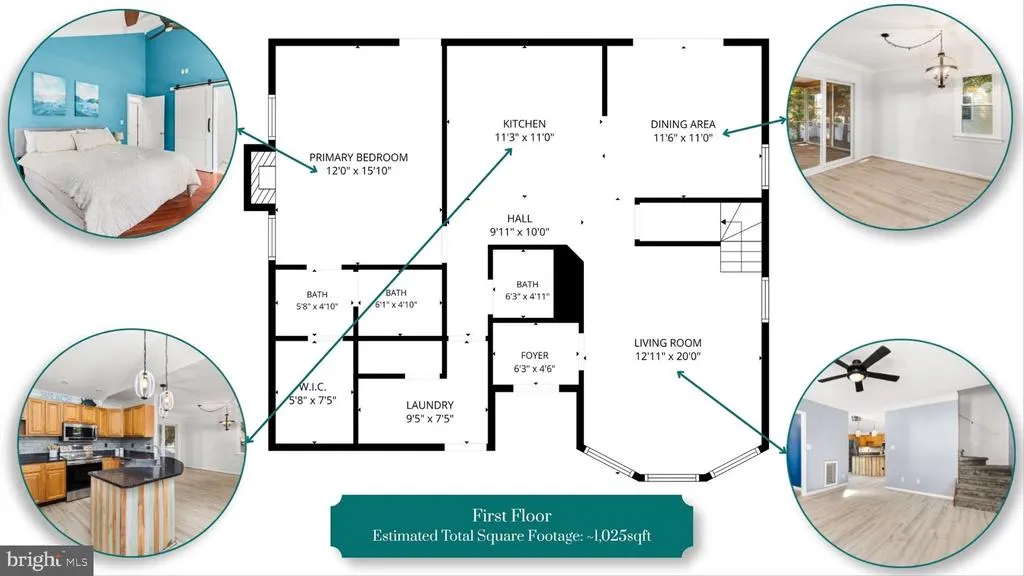
Updated and conveniently located in Keenwick Sound! This 3-bedroom, 2.5-bath home offers approximately 1,388 square feet and an attached 2-car garage. A number of recent improvements between '20-'21 include a new roof, many new windows and doors, updated LVP flooring, and a remodeled bathroom. The first-floor primary suite features a cathedral ceiling, engineered hardwood flooring, and an en-suite bath with a custom subway-tiled walk-in shower with teak bench seat and convenient niches for storage. A gas fireplace in the primary bedroom adds a cozy touch. Upstairs you find the two additional bedrooms and a full bath in the hall with updated vanity and toilet. The kitchen has been updated with an oversized sink, stainless steel appliances including a French-door/bottom-drawer refrigerator, and stylish tile backsplash. There's also a dining area conveniently located just off the kitchen. Additional features include a full-size washer and dryer in the downstairs laundry room off the garage, a spacious walk-in attic for storage, and a garage refrigerator that conveys. Six interior ceiling fans plus an additional fan on the back deck provide added comfort. The heating and cooling system is a geothermal, dual-zone system. House is sold strictly As-Is. Step outside to enjoy the fully fenced backyard, screened-in porch, and rear deckperfect for relaxing, entertaining, or enjoying the sounds of live music from nearby Freeman Stage. Keenwick Sound HOA offers low annual dues, a community pool. and boat ramp. Conveniently located a short drive from Ocean City and Fenwick Island!
| Price History | |
|---|---|
| 9/19/2026 | Listed $439,900 |
General Features
| Living Area | 1388 |
|---|---|
| Sewer | Public Sewer |
| Heating | Other |
| Cooling | Central A/C |
| Possession | Settlement |
| Roof | Shingle |
| Appliances | Dishwasher,Disposal,Icemaker,Refrigerator,Microwave,Oven/Range - Electric,Water Heater |
| Zoning | MR |
| HOA Fee | 480.00 |
| Garage Spaces | 2.00 |
| Patio/Porch Features | Porch(es),Screened |
| Architectural Style | Contemporary |
| Construction Materials | Frame,Vinyl Siding |
| School District | INDIAN RIVER |
| Exclusions | Sold unfurnished |
| Year Built | 1992 |
| Levels | 2 |
| Tax Year | 2026 |
| Ownership | Fee Simple |
| Cool Fuel | Geothermal |
| Building Name | NONE AVAILABLE |
| Accessibility | None |
| Assoc Fee Paid Per | Annually |
| County | SUSSEX |
| New Construction | No |
| Property Type | Residential |
| Association Amenities | Boat Ramp,Community Center,Pool - Outdoor |
| HOA | Yes |
| Subdivision Name | KEENWICK SOUND |
| Garage Y/N | Yes |
| Water Access Y/N | No |
| Other Structures | Above Grade,Below Grade |
| Total Rooms | 7 |
| Full Baths | 2 |
| Status | ACTIVE |
| Directions | From Rt. 54 turn into Keenwick Sound and make right on W. Pond Cir |
| City | SELBYVILLE |
| Association Name | KEENWICK SOUND HOA |
| Senior Community Y/N | No |
| MLS Area | Baltimore Hundred (31001) |
| Lot Size Units | Square Feet |
| Lot Size Square Feet | 7405.00 |
| Tax Annual Amount | 849.0 |
| Structure Type | Detached |
| Condo/Coop Association fee Y/N | No |
| Bathrooms Full Main Level | 1 |
| Bathrooms Count Main Level | 2.00 |
| Price Per Sq Ft Total AG | 316.93 |
| Historic Y/N | No |
| Vacation Rental Y/N | No |
| Total SQFT | 1388 |
| Sussex DE Quadrants | Between Rt 1 & 113 |
| Standard Status | Active |
| Year Built Source | Assessor |
| Legal Subdivision | KEENWICK SOUND |
| Federal Flood Zone | X |
Interior Features
| Interior Amenities | Attic,Breakfast Area,Ceiling Fan(s),Window Treatments |
|---|---|
| Heating Fuel | Geo-thermal |
| Flooring | Carpet,Hardwood,Tile/Brick,Luxury Vinyl Plank |
| Total Fireplaces | 1 |
| Fireplace Features | Marble,Gas/Propane |
| Hot Water | Electric |
| Basement (Y/N) | No |
| Heating Y/N | Yes |
| Window Features | Screens |
| Fireplace Y/N | Yes |
| Above Grade Finished Area | 1388 |
| Half Baths | 1 |
| Central Air Y/N | Yes |
| Total Bedrooms | 3 |
| Room Type | Dining Room,Primary Bedroom,Kitchen,Family Room,Laundry,Additional Bedroom |
| Main Level Bedrooms | 1 |
| Below Grade Finished Area Unit Type | Square Feet |
| LivingAreaSource | Estimated |
| Laundry Type | Has Laundry,Lower Floor |
| Below Grade Unfin Area Units | Square Feet |
| Below Grade Unfin SQFT Source | Assessor |
| Below Grade Finished Area Source | Assessor |
| Bedrooms Count All Upper Levels | 2 |
| Bedrooms Count Upper Level 1 | 2 |
| Bathrooms Half Main Level | 1 |
| Bathrooms Full Upper Level 1 | 1 |
| Bathrooms Full All Upper Levels | 1 |
| Bathrooms Count Upper Level 1 | 1.00 |
| Bathrooms Count All Upper Levels | 1 |
| Above Grade Finished Area Source | Estimated |
| Above Grade Finished Area Unit Type | Square Feet |
| Total Baths | 3 |
Exterior Features
| Exterior Amenities | Hot Tub,Outbuilding(s) |
|---|---|
| Pool | Yes - Community |
| Parking Features | Paved Driveway |
| Lot Features | Landscaping |
| Water Source | Public |
| Total Parking Spaces | 6 |
| Garage Features | Garage - Front Entry,Garage Door Opener |
| Type of Parking | Off Street,Driveway,Attached Garage |
| Land Use Code | 1 1 |
| Foundation Details | Block,Crawl Space |
| Water View Y/N | No |
| Lot Dimensions | 60.00 x 125.00 |
| Lot Size Acres | 0.17 |
| Lot Size Source | Assessor |
| Waterfront Y/N | No |
| Navigable Water Y/N | No |
| Water Oriented Y/N | No |
| # of Attached Garage Spaces | 2 |
| LotDimensionsSource | Assessor |
Room Details
| Room | Dimensions | Level | Flooring | Details |
|---|---|---|---|---|
| Additional Bedroom | 9.5x13 | Upper 1 | ||
| Additional Bedroom | 11x11 | Upper 1 | ||
| Dining Room | 11x11 | Main | ||
| Family Room | 13x16.5 | Main | ||
| Kitchen | 11.5x15 | Main | ||
| Laundry | Main | |||
| Primary Bedroom | 12x16 | Main |
Amenities
- Foreclosure
- Views
- Short Sale
- New Construction
- Adult 55+
- Lease To Own
- No HOA Fees
- Furnished
- Primary On Main
- Air Conditioning
- Seller Finance
- Green
- Fixer Upper
- Horse
- Golf
- Fireplace
- Deck
- Garage
- Basement
- Pool
Property vs Single Family Average in 19975
Price
Taxes
Year Built
 © BRIGHT, All Rights Reserved
