
Open House Sat, Sep 19th 2:00 PM - 4:00 PM - Views - Primary on Main
Address
5148 Linnean Avenue Nw, Washington, DC
Price
$ 2,995,000
Property Attributes
- MLS#DCDC2283080
- TypeSingle Family
- Listing Status ACTIVE
- CountyWASHINGTON
- CityWashington
- NeighborhoodForest Hills
- Zip20008
- StyleContemporary
- Year Built2019
- Taxes$ 15253
- Price$ 2,995,000
- Bedrooms5
- Full Bathrooms4
- Half Bathrooms2
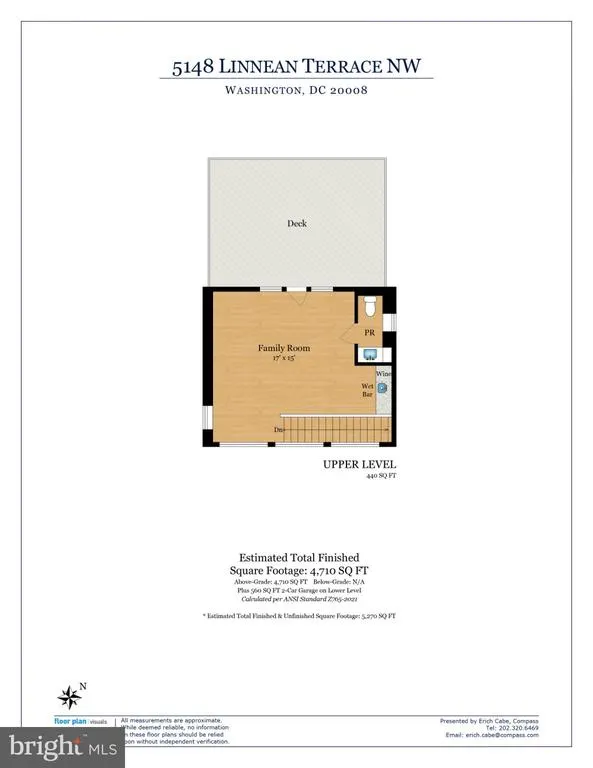
- Sqr Footage4710
- Lot Size0.17 Acres
Data Source:
Bright MLS
Property Description
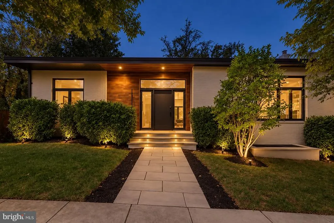
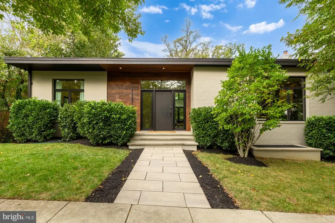
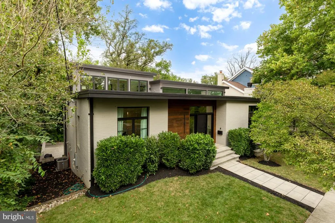
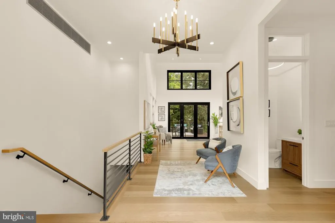
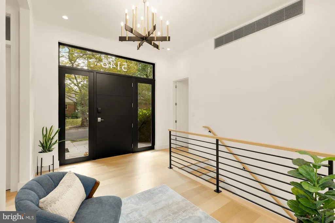
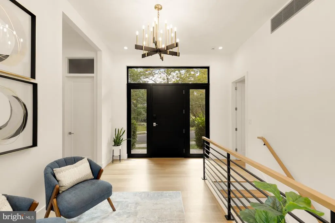
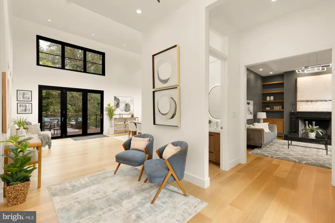
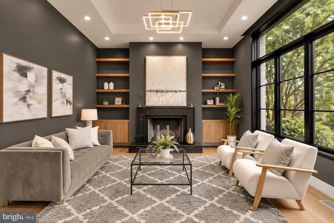
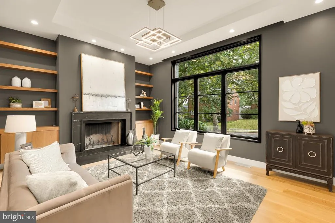
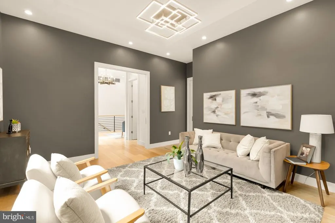
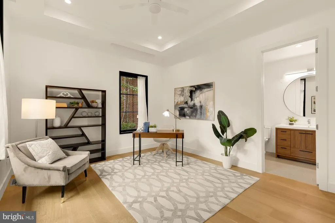
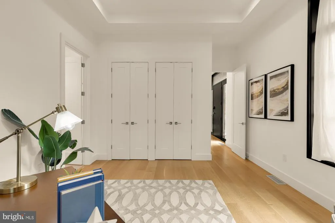
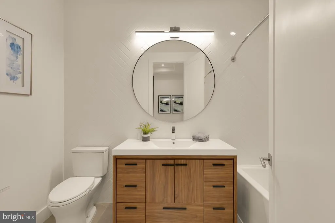
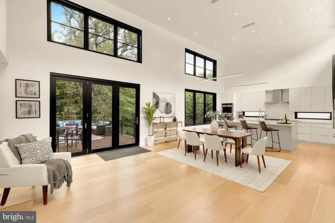
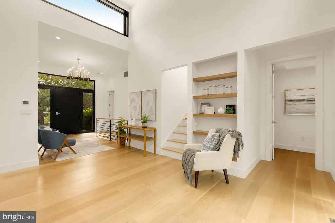
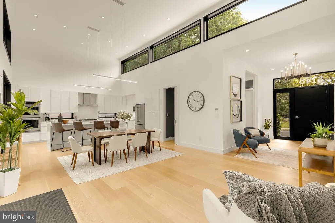
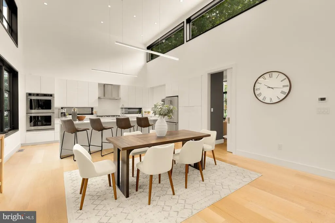
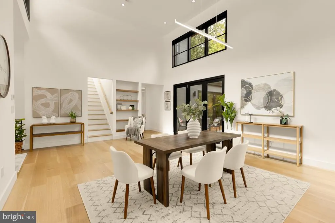
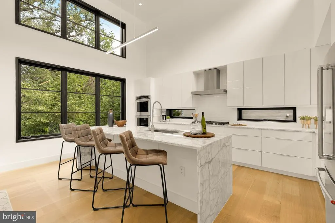
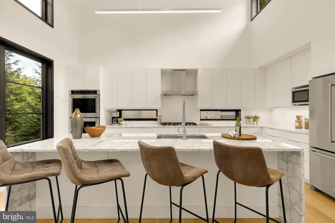
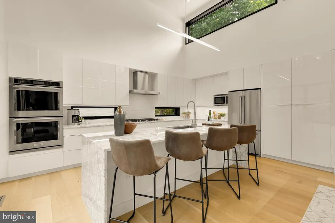
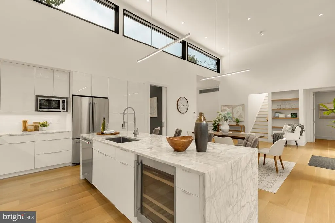
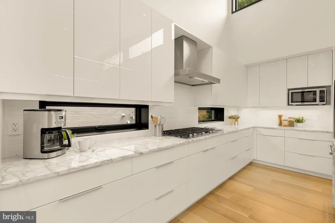
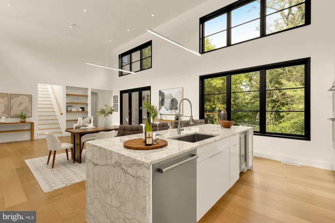
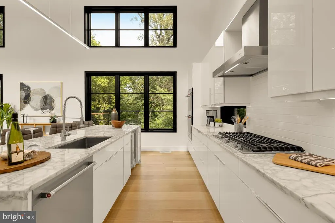
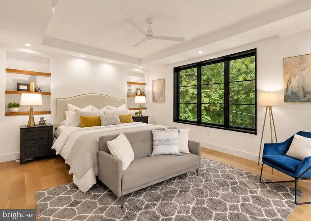
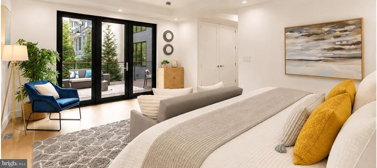
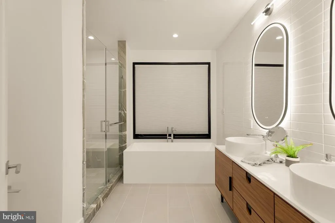
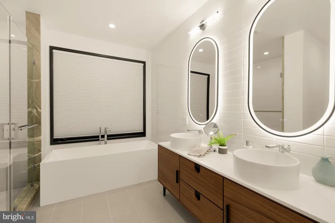
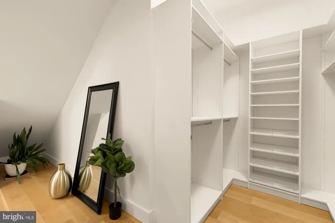
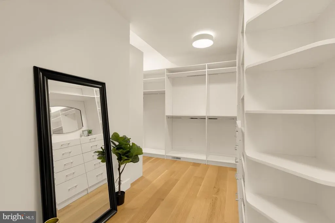
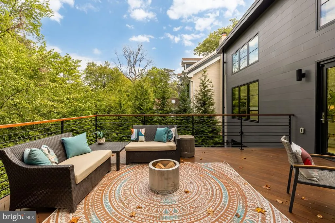
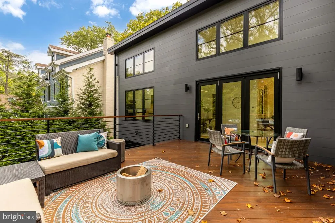
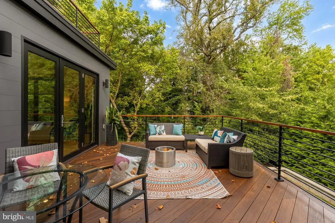
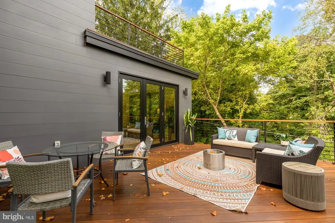
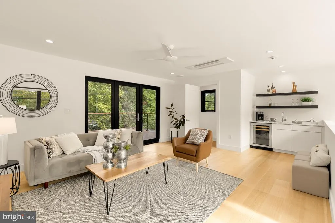
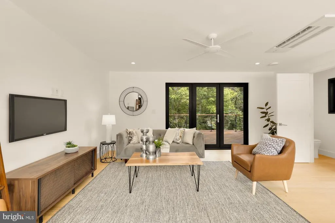
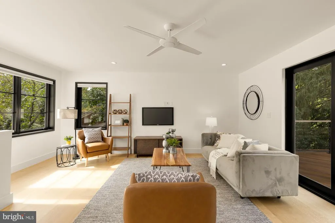
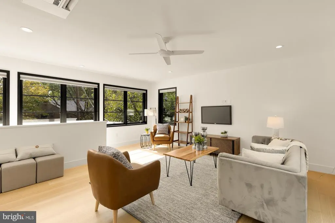
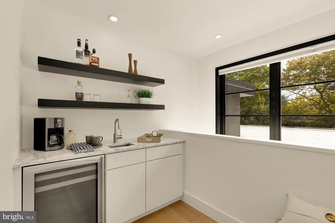
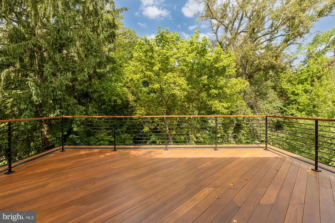
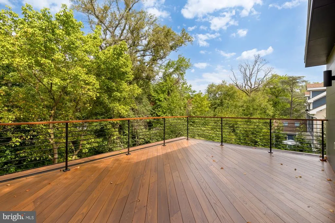
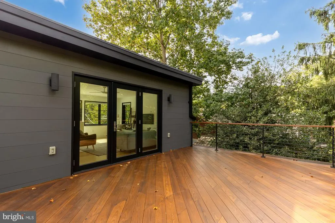
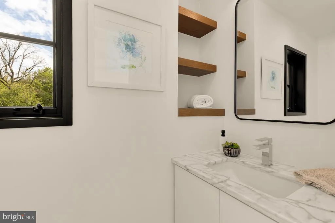
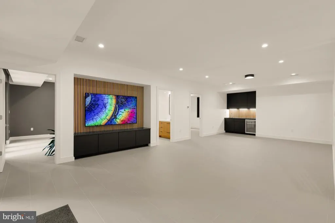
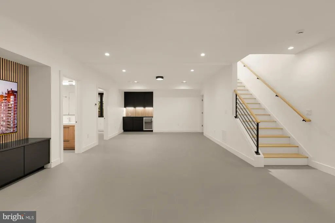
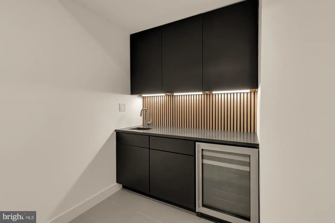
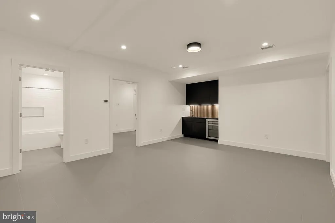
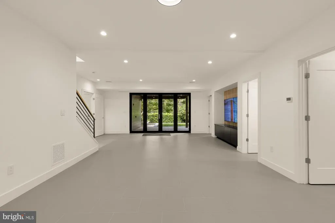
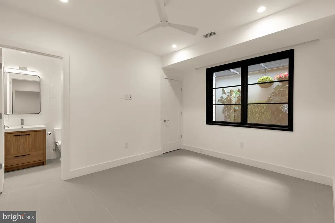
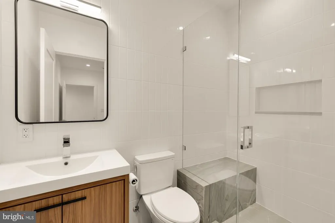
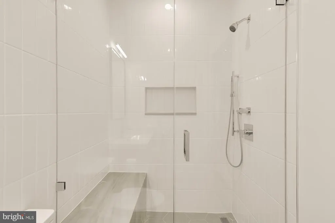
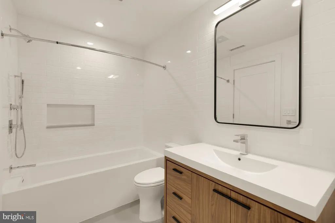
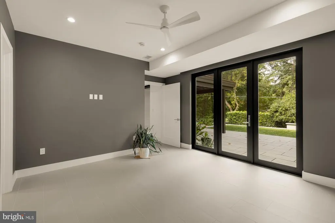
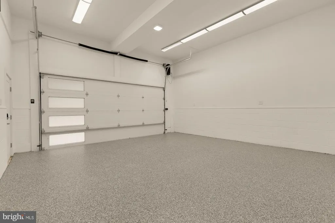
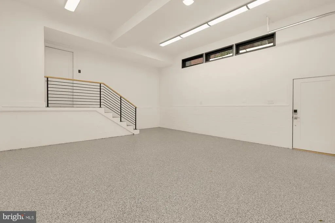
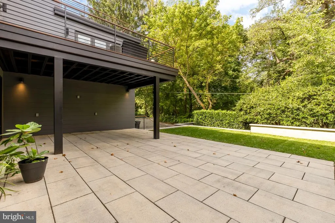
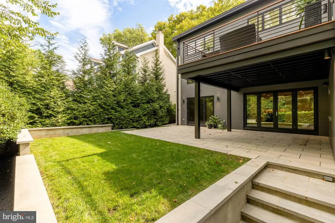
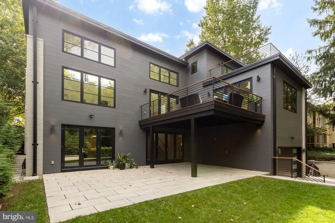
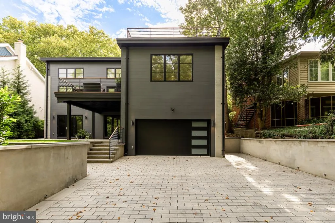
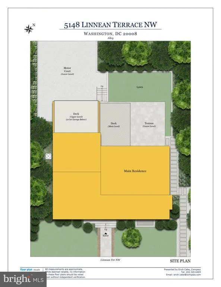
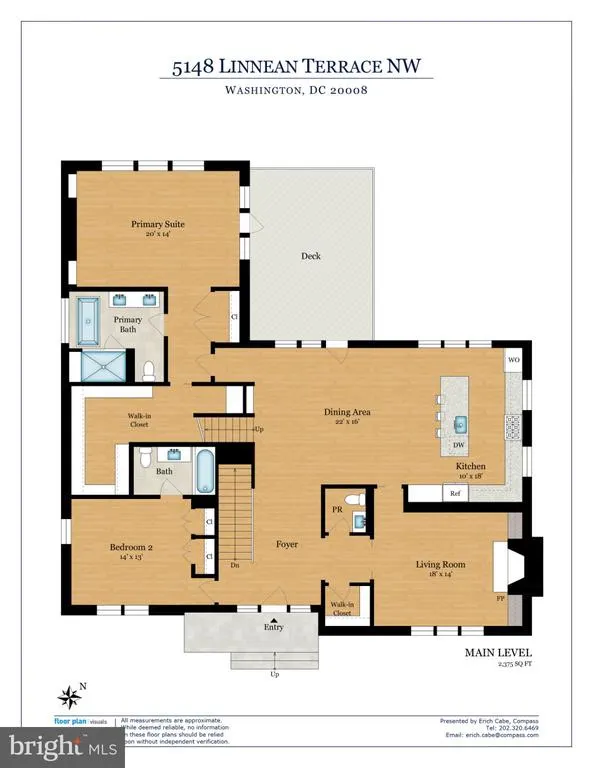
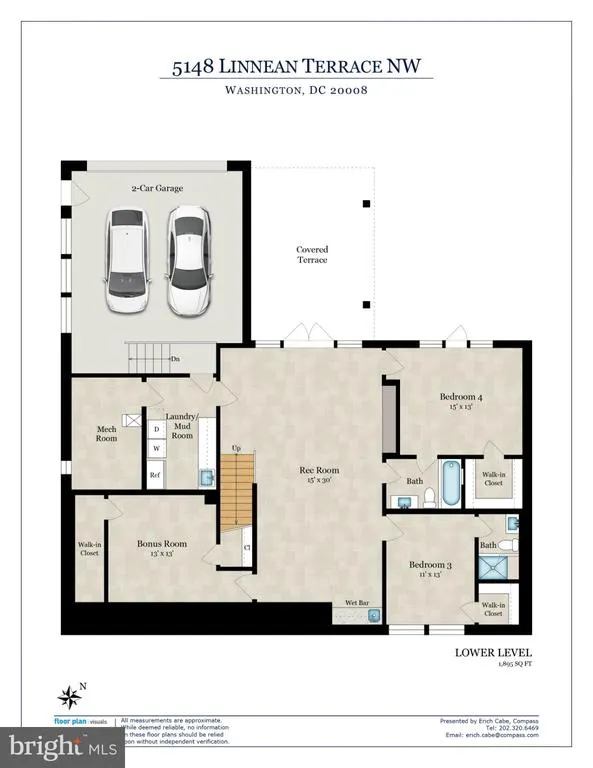
This stunning 2021 contemporary in sought-after Forest Hills was custom-designed and built by a DC developer as his personal residence, where dramatic architecture, soaring ceilings, and walls of glass create a sophisticated, light-filled retreat in an exceptionally private setting. Beautiful quarter-sawn white oak floors, expansive windows and multiple decks complement the homes clean modern design and effortless indoor-outdoor flow. Ideal for easy one-level living and completely refreshed in preparation for sale, the main level features a fabulous primary suite, a second en-suite bedroom, gourmet kitchen, open dining area and elegant formal living room. Just a few steps above, a spectacular light-filled loft offers an inspiring studio or home office, complete with a wet bar and powder room. The home boasts Marvin "Ultimate" windows throughout (including a three-panel folding door that seamlessly connects the open dining area to the outdoors)! The impressive walk-out lower level is equally well appointed, with a spacious recreation room, two additional bedroom suites and a versatile bonus room ideal for a fifth bedroom, studio, gym or music room, with ample closet space. This level opens directly to a serene patio and private backyard, creating a wonderful extension of the homes living and entertaining spaces. Multiple decks offer additional opportunities to enjoy the tranquil surroundings, while the high-ceiling two-car garage is lift-ready for the potential to accommodate additional vehicles. With exceptional natural light, generous proportions, remarkable flexibility and a rare sense of privacy, this distinctive Forest Hills residence offers sophisticated contemporary living in one of Northwest Washingtons most coveted neighborhoods.
| Elementary School | Middle School | High School |
|---|---|---|
| Murch Elementary School | Deal Middle School | Jackson-Reed High School |
| Price History | |
|---|---|
| 9/16/2026 | Listed $2,995,000 |
General Features
| Living Area | 4710 |
|---|---|
| Sewer | Public Sewer |
| Heating | Forced Air |
| Cooling | Central A/C |
| Possession | Negotiable |
| Zoning | PER TAX RECORD |
| Garage Spaces | 2.00 |
| Patio/Porch Features | Balcony,Deck(s),Patio(s) |
| Architectural Style | Contemporary |
| Construction Materials | Brick,Concrete,Frame |
| School District | DISTRICT OF COLUMBIA PUBLIC SCHOOLS |
| Year Built | 2019 |
| View | Park/Greenbelt |
| Levels | 3 |
| Tax Year | 2026 |
| Ownership | Fee Simple |
| Cool Fuel | Electric |
| Accessibility | Other,Level Entry - Main |
| County | WASHINGTON |
| New Construction | No |
| Property Type | Residential |
| HOA | No |
| Subdivision Name | FOREST HILLS |
| Garage Y/N | Yes |
| Water Access Y/N | No |
| Other Structures | Above Grade |
| Transportation | Commuter Rail Station less than 1 mile,Bus Stop less than 1 mile,Airport less than 10 miles |
| Full Baths | 4 |
| Status | ACTIVE |
| Directions | On Linnean Ter |
| City | WASHINGTON |
| Senior Community Y/N | No |
| Lot Size Units | Square Feet |
| Lot Size Square Feet | 7502.00 |
| Tax Assessed Value | 1808030.0 |
| Tax Annual Amount | 15253.0 |
| Property Condition | Excellent |
| Structure Type | Detached |
| Condo/Coop Association fee Y/N | No |
| Bathrooms Full Main Level | 2 |
| Bathrooms Count Main Level | 3.00 |
| Price Per Sq Ft Total AG | 635.88 |
| Vacation Rental Y/N | No |
| Virtual Tour | https://derekandvee.shootproof.com/gallery/76f7aa9f-360a-43d4-8b6b-b96ef80f254f/ |
| Total SQFT | 4970 |
| Standard Status | Active |
| Year Built Source | Assessor |
| Legal Subdivision | Forest Hills |
| Tax Lot | 95 |
| Association Recreation Fee | No |
Interior Features
| Heating Fuel | Natural Gas |
|---|---|
| Basement | Full,Fully Finished,Garage Access,Heated,Improved,Interior Access,Rear Entrance,Walkout Level,Windows |
| Flooring | Hardwood |
| Total Fireplaces | 1 |
| Hot Water | Natural Gas |
| Basement (Y/N) | Yes |
| Heating Y/N | Yes |
| Fireplace Y/N | Yes |
| Above Grade Finished Area | 4710 |
| Half Baths | 2 |
| Central Air Y/N | Yes |
| Total Bedrooms | 5 |
| Main Level Bedrooms | 2 |
| LivingAreaSource | Estimated |
| Below Grade Unfin Area Units | Square Feet |
| Below Grade Unfin SQFT | 260 |
| Below Grade Unfin SQFT Source | Estimated |
| Bedrooms Count All Lower Levels | 3 |
| Bedrooms Count Lower Level 1 | 3 |
| Bathrooms Half Upper Level 1 | 1 |
| Bathrooms Half Main Level | 1 |
| Bathrooms Half All Upper Levels | 1 |
| Bathrooms Full Lower Level 1 | 2 |
| Bathrooms Full All Lower Levels | 2 |
| Bathrooms Count Upper Level 1 | 1.00 |
| Bathrooms Count Lower Level 1 | 2.00 |
| Bathrooms Count All Upper Levels | 1 |
| Bathrooms Count All Lower Levels | 2 |
| Above Grade Finished Area Source | Estimated |
| Above Grade Finished Area Unit Type | Square Feet |
| Total Baths | 6 |
Exterior Features
| Pool | No Pool |
|---|---|
| Water Source | Public |
| Total Parking Spaces | 4 |
| Garage Features | Inside Access,Oversized,Garage Door Opener,Garage - Rear Entry |
| Type of Parking | Attached Garage,Driveway |
| Foundation Details | Other |
| Water View Y/N | No |
| Lot Size Acres | 0.17 |
| Lot Size Source | Assessor |
| Waterfront Y/N | No |
| Soil Types | Unknown |
| Land Assessed Value | 826050.00 |
| Navigable Water Y/N | No |
| Water Oriented Y/N | No |
| # of Attached Garage Spaces | 2 |
Amenities
- Foreclosure
- Views
- Short Sale
- New Construction
- Adult 55+
- Lease To Own
- No HOA Fees
- Furnished
- Primary On Main
- Air Conditioning
- Seller Finance
- Green
- Fixer Upper
- Horse
- Golf
- Fireplace
- Deck
- Garage
- Basement
- Pool
Property vs Single Family Average in 20008
Price
Taxes
Year Built
 © BRIGHT, All Rights Reserved
